
Custom Kitchen Design in Garden City, MI | Binova Ace Kitchen & Decor
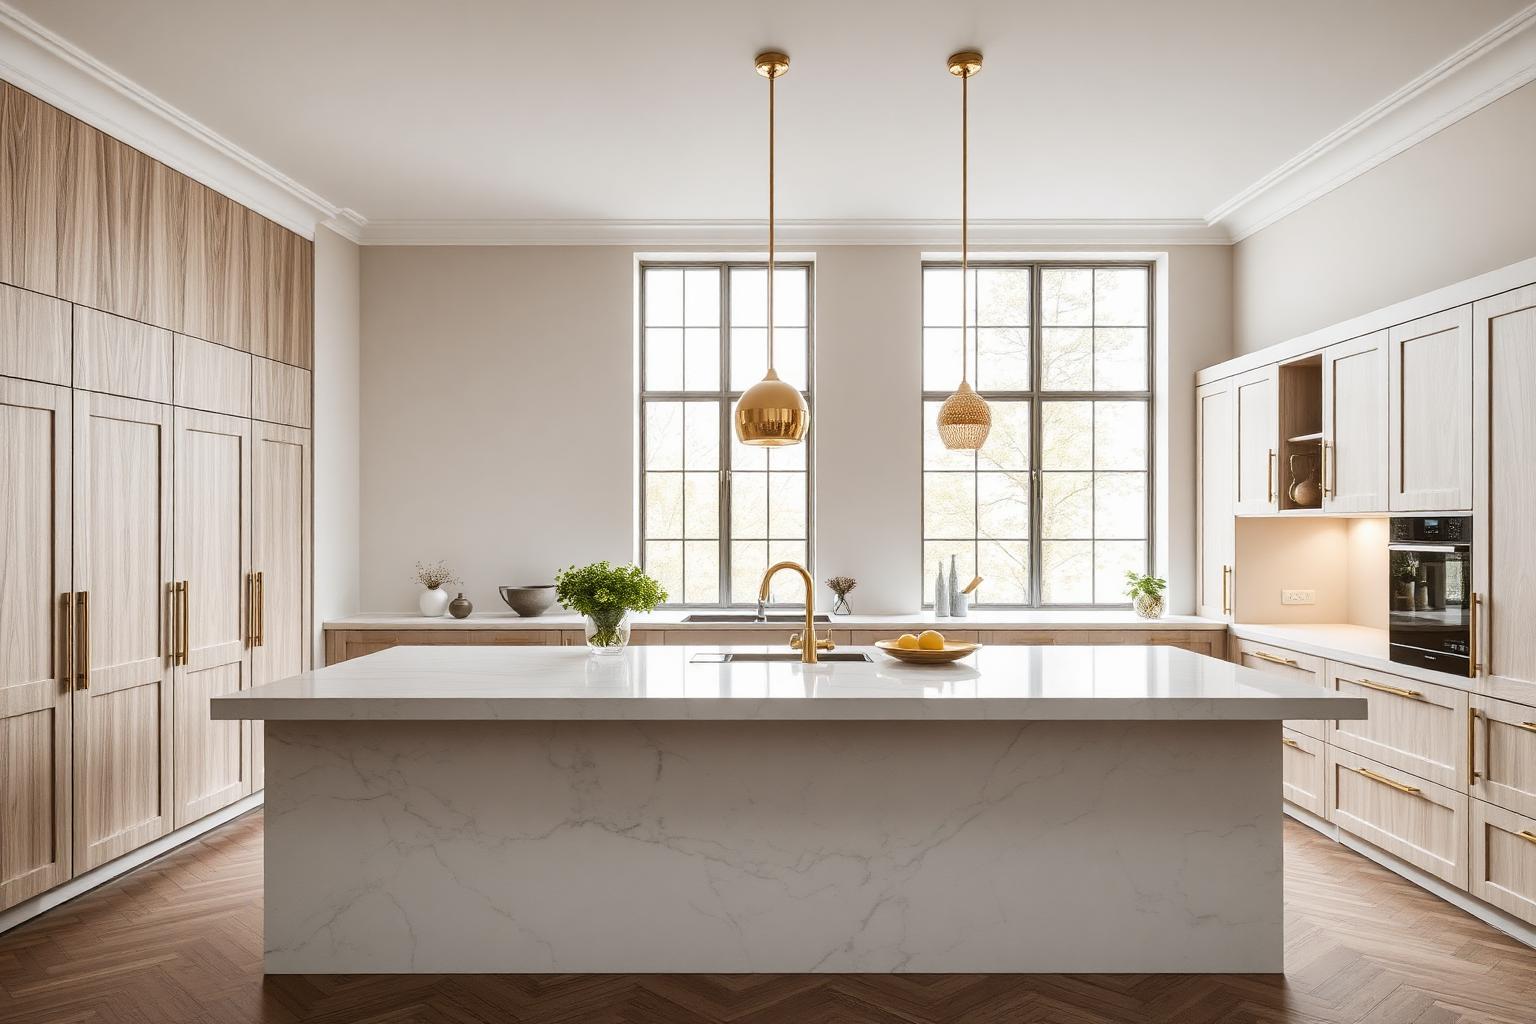
Custom kitchen design from Binova Ace Kitchen & Decor gives Garden City and Metro Detroit homeowners a room planned entirely around their own house — its walls, light, plumbing and habits. Every layout is drawn from scratch by a team that has been building Michigan kitchens for more than forty years.
+1 (734) 237-4199Get a Free Estimate
Tell us about your kitchens & custom kitchen design project and we'll respond within one business day.
40+
Years of Craftsmanship
500+
Projects Completed
5.0
Average Client Rating
Licensed
& Insured
About Our Kitchens & Custom Kitchen Design Service
Custom design begins with the problems you live with rather than a style board. We record how many people cook at once, where groceries land, which appliances you reach for daily and where traffic crosses the room. Those observations set the work triangle, the island size, the aisle clearances and the height of every countertop before a single door style is discussed.
From there we resolve the technical layer that decides whether a kitchen feels effortless. Plumbing and gas runs, ventilation routes, structural headers, window heights and electrical loads are all confirmed on site. Knowing what can move and what cannot lets us design walls of storage that fit exactly, instead of filler panels that quietly announce a compromise.
Material selection is guided, not outsourced to you. We help you combine painted or stained hardwood doors, quartz, quartzite or natural stone tops, tile or slab backsplashes, layered task and accent lighting, and hardware finishes that agree with your plumbing fixtures. Samples are viewed together under your own daylight and evening lighting so the palette holds up in the actual room.
This service is for homeowners who want a kitchen that looks specified rather than shopped — whether that is opening a closed 1950s Garden City floor plan, giving a Dearborn colonial a proper pantry wall, or bringing warmth and order to a large Novi great room. The design intent stays consistent from the first sketch to the final piece of trim.
Our Kitchens & Custom Kitchen Design Process
Four clear stages, from the first conversation to the final walkthrough — so you always know what happens next.
- Step 1
Discovery consultation
We meet in the showroom or your home to understand goals, frustrations, budget range and timing. You will leave the first meeting with a realistic sense of scope and cost. Nothing is charged for this stage.
- Step 2
Survey and concept design
We field-measure the space and check mechanical constraints, then develop two or three layout directions in plan and 3D. We walk you through the trade-offs of each option honestly, then refine the direction you choose until the plan is settled.
- Step 3
Selections and itemised proposal
Door styles, finishes, countertops, hardware and lighting are finalised with our guidance and samples. Those choices become a line-by-line proposal covering products, labour and schedule, which you review before anything is ordered.
- Step 4
Build, install and walkthrough
We order, coordinate the trades and manage the site so the sequence runs cleanly. Our installers fit cabinetry, tops and trim, then we complete a punch walkthrough together and hand over care instructions and warranty paperwork.
Kitchens & Custom Kitchen Design Project Gallery
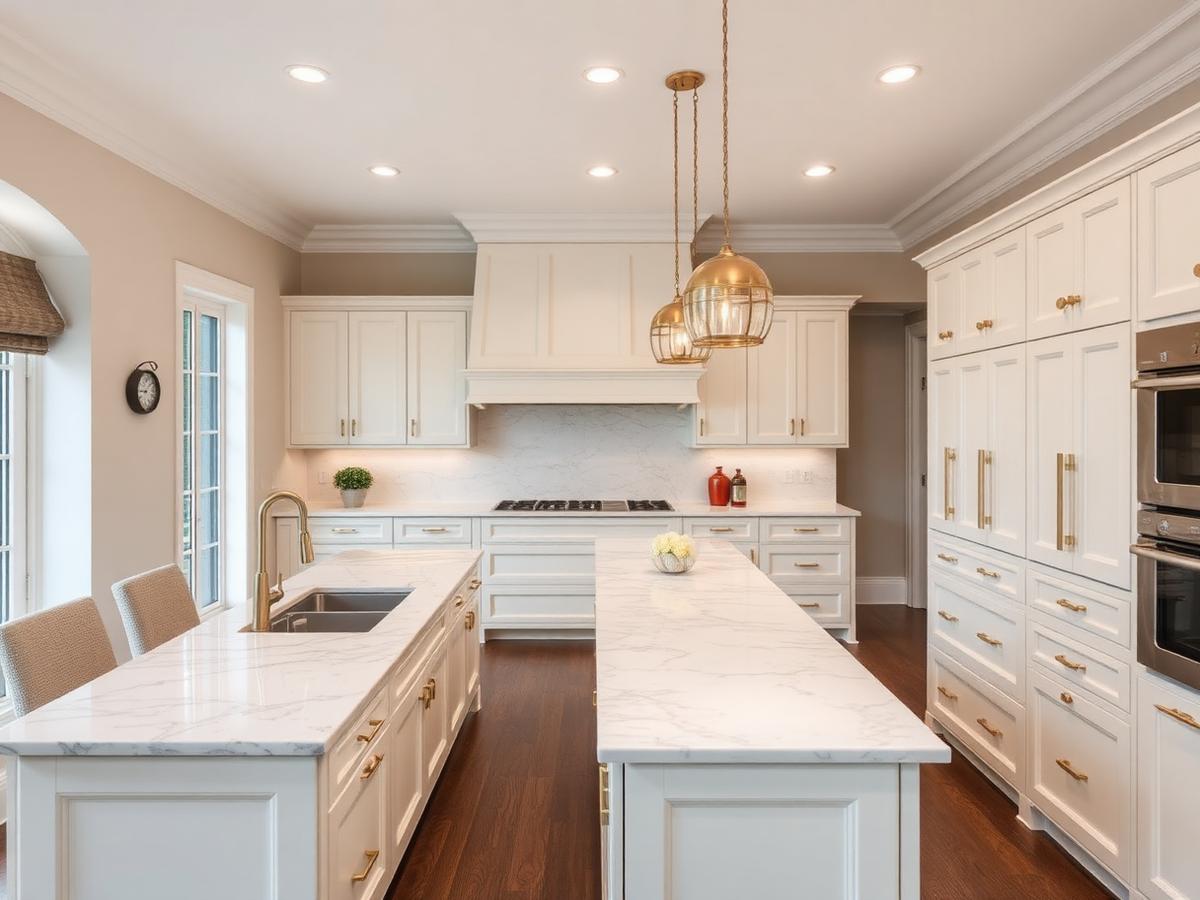
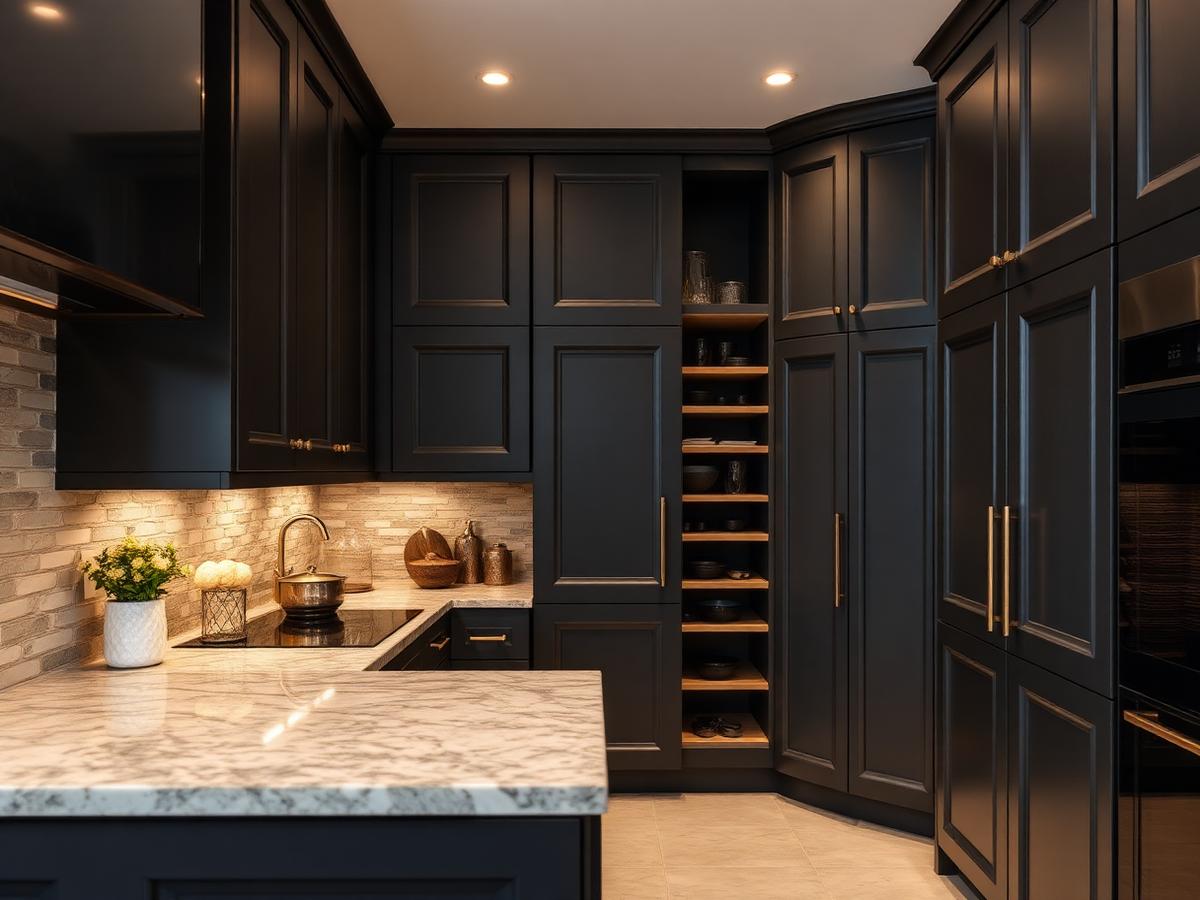
Recent custom kitchen designs showing how layout, storage and material choices resolve into a single coherent room.
Kitchens & Custom Kitchen Design — Frequently Asked Questions
What exactly is included in a custom kitchen design?
You receive field measurements, space planning, cabinetry and interior storage design, guided material and finish selection, and photorealistic 3D visualisation. The design work also includes appliance and lighting coordination so the trades have a single reference. Everything is captured in an itemised proposal before ordering begins.
Can you design around an older or unusually shaped home?
Yes, and much of our work is exactly that. Older Garden City, Dearborn and Livonia homes often have out-of-square walls, low soffits or awkward chimney chases, all of which we measure and design around. Scribed panels and made-to-fit fillers let a custom kitchen sit tight to imperfect walls.
How long does the design phase take?
Most clients move from first consultation to approved design in three to six weeks, depending on how quickly selections are confirmed. Complex layouts or structural changes can extend that slightly. We give you a dated schedule at proposal stage so the whole project timeline is visible.
You May Also Be Interested In
Luxury Italian Kitchen Cabinets
Authentic BINOVA Italian cabinetry — refined European design, exceptional materials, and innovative storage engineering.
Kitchen Planning & 3D Design
See your kitchen in three dimensions — layout, cabinetry, materials and lighting — before you commit.
Kitchen Remodeling
Full kitchen transformations led by a master craftsman with over 40 years of remodeling experience.
Kitchens & Custom Kitchen Design Across Metro Detroit & Southeast Michigan
We design and install custom kitchens throughout Metro Detroit and Southeast Michigan.
Ready to design a kitchen around your home?
Start with a free, no-obligation consultation. We will look at your space, talk through what is not working and give you an honest read on scope, materials and investment before you commit to anything. Call our Garden City team or send the form and we will be in touch within one business day.
- Showroom:
- 30606 Ford Rd, Garden City, MI 48135
- Email:
- acekitchendecor@gmail.com
Get a Free Estimate
Tell us about your project and we'll respond within one business day.