
Kitchen Design & Custom Cabinetry in Dearborn Heights, MI
Dearborn Heights homeowners are just a short drive from our Garden City showroom, and it shows in how many local kitchens we have designed and installed.
+1 (734) 237-4199Free Dearborn Heights Kitchen Estimate
Tell us about your project and we'll respond within one business day.
Kitchen Design for Dearborn Heights Homes With Room to Grow
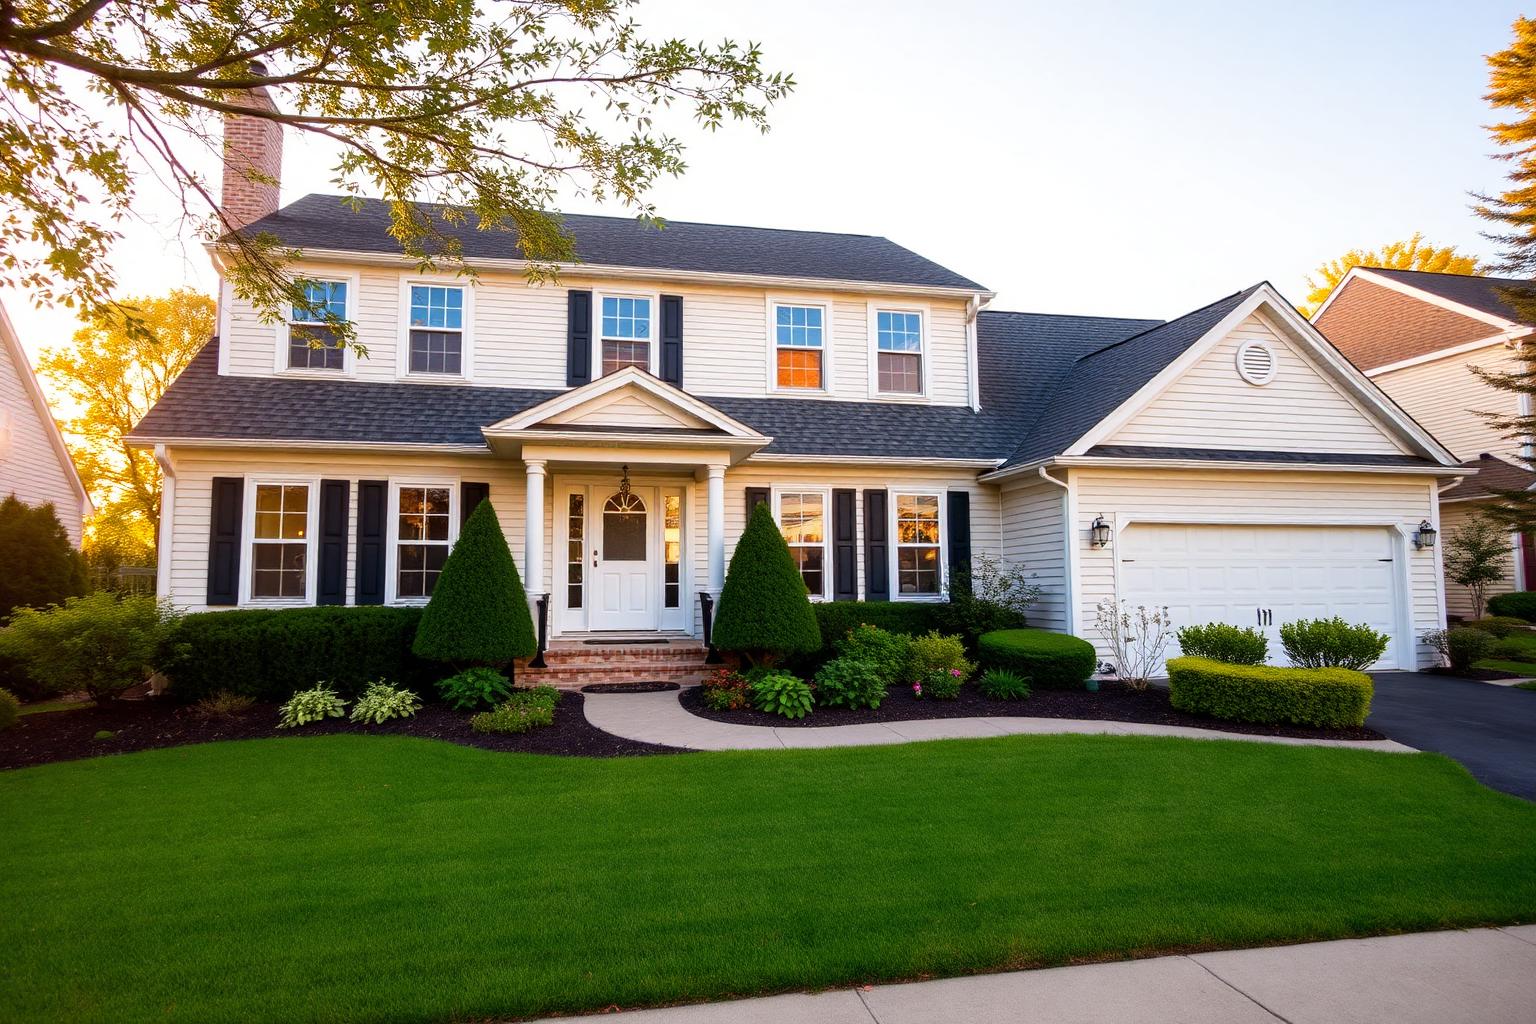
Many homes here have generous footprints with dated cabinetry and underused pantry and mudroom space. Our designs recapture that square footage with full-height storage, better work zones and finishes that lift the whole main floor.
Dearborn Heights sits a short drive from our showroom, and the volume of work we have completed here has taught us exactly how these houses behave. Ranches and colonials from the 1950s through the 1970s dominate the city, and they tend to share the same problem: a reasonable overall footprint paired with cabinetry that wastes a third of it. The opportunity is almost always in reorganizing, not in adding square footage.
Our designs for local clients lean on full-height pantry walls, deep drawer banks in place of base cabinets, and hardworking transition zones between the kitchen, the side entry and the laundry. Italian cabinetry systems make this straightforward because the internal fittings are engineered rather than improvised — pull-outs, dividers and lift mechanisms all arrive as part of a coordinated system rather than as accessories bolted on afterwards.
Material selection matters here too. Many Dearborn Heights kitchens open directly onto family rooms, so the finish has to read as furniture rather than utility. We specify quiet, durable surfaces — textured laminates, veneers with a low-sheen finish, honed stone — that hide daily use and keep the two rooms visually connected instead of competing with one another.
- Layout rescues for mid-century ranches and colonials
- Kitchen, side-entry and laundry planned as one zone
- Finishes chosen for open-plan family room sightlines
40+
Years of Craftsmanship
500+
Projects Completed
5.0
Average Client Rating
Licensed
& Insured
Our Services in Dearborn Heights, MI
Every service below is available to homeowners and design professionals in Dearborn Heights and the surrounding communities.
Luxury Italian Kitchen Cabinets
Authentic BINOVA Italian cabinetry — refined European design, exceptional materials, and innovative storage engineering.
Kitchens & Custom Kitchen Design
Layouts, storage and finishes planned around your home, your lifestyle and a timeless, cohesive aesthetic.
Kitchen Cabinetry & Millwork
Detailed craftsmanship and refined finishes that complement your home's architecture and everyday use.
Kitchen Remodeling
Full kitchen transformations led by a master craftsman with over 40 years of remodeling experience.
Custom Cabinet Design
Cabinetry engineered to your exact space, storage needs, proportions and finish preferences.
Kitchen Planning & 3D Design
See your kitchen in three dimensions — layout, cabinetry, materials and lighting — before you commit.
Walk-In Closets & Custom Storage
Organized, beautifully finished storage that maximizes every inch of your home.
Entertainment Centers
Built-in media walls, display shelving and living room storage with clean lines and hidden function.
Residential Interior Millwork
Architectural millwork — panelling, trim, built-ins and detail work — throughout luxury homes.
New Construction Kitchen Design
Kitchen design coordinated with your builder and architect from the earliest stages of construction.
Bathroom Vanities
Custom bathroom vanities and cabinetry — stone tops, tailored storage and finishes that match the rest of your home.
Recent Projects Near Dearborn Heights
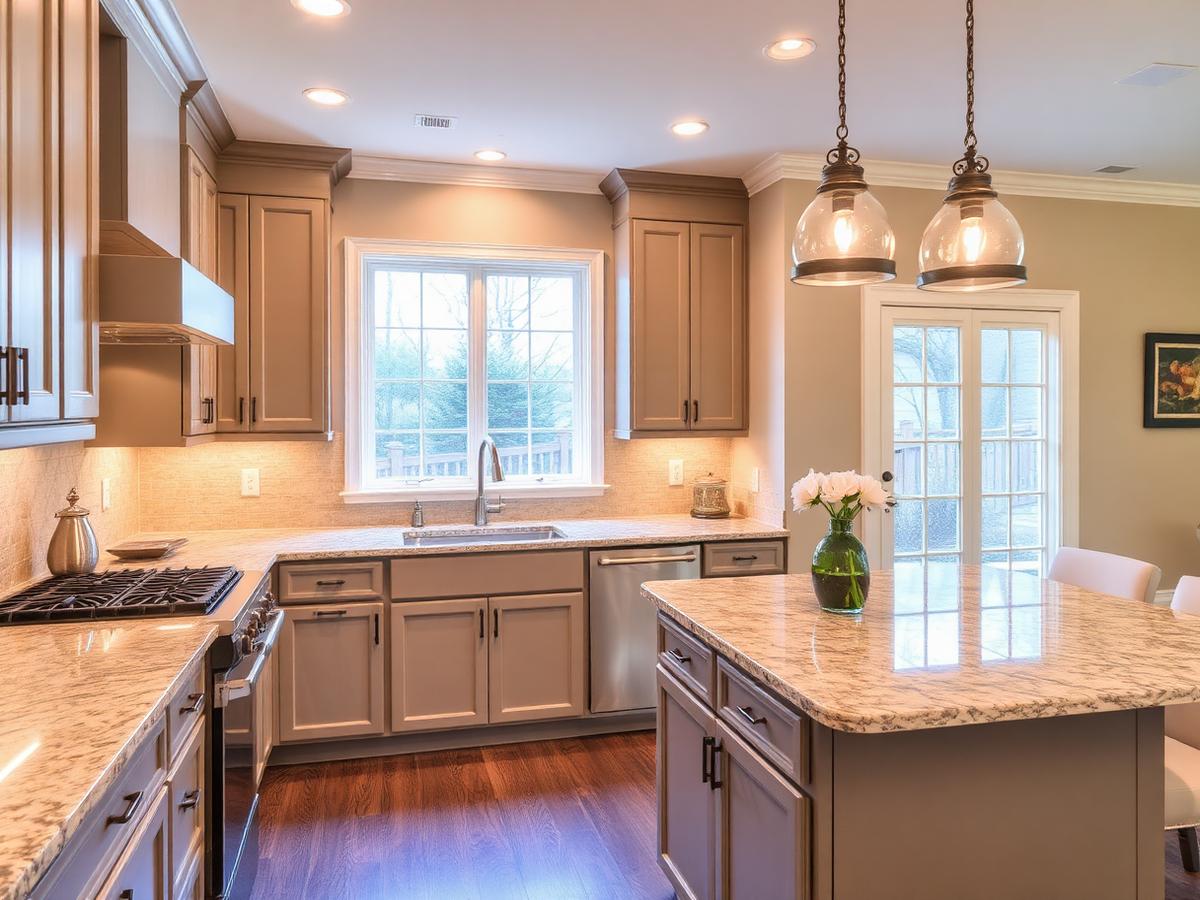
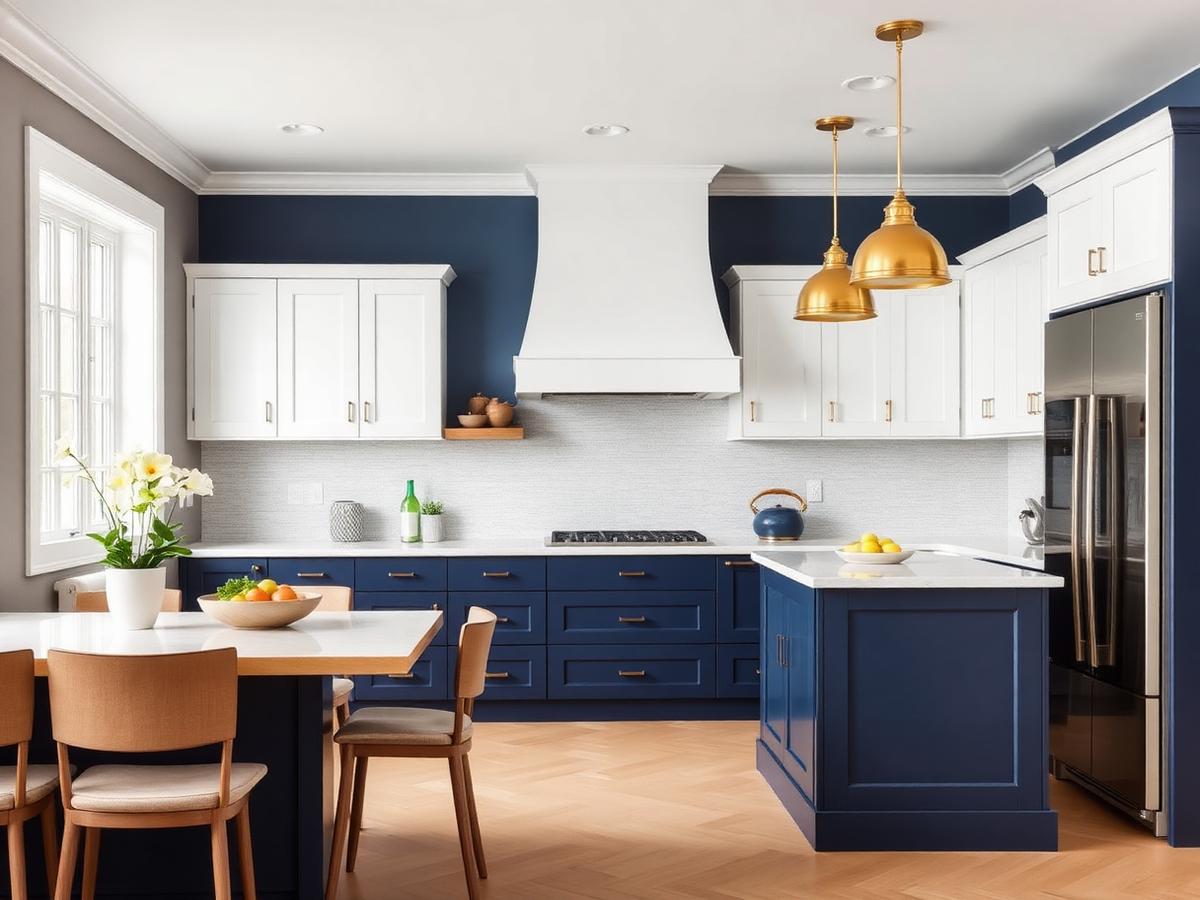
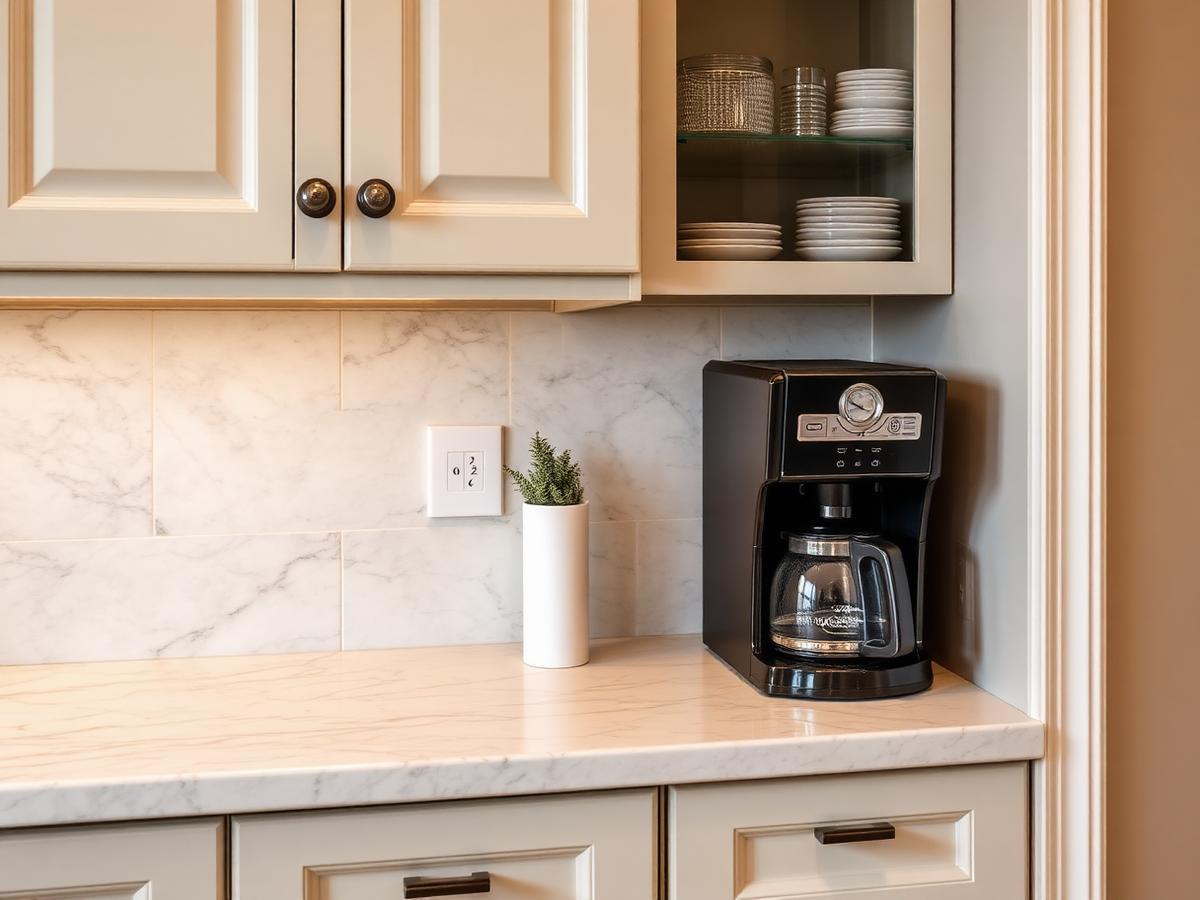
Placeholder project photography — real local project photos will be added before launch.
Kitchen Remodeling FAQs for Dearborn Heights, MI
Do I need a permit for a kitchen remodel in Dearborn Heights?
Dearborn Heights typically requires permits when a project involves electrical, plumbing, mechanical or structural changes. Cabinetry-only replacements often do not. We review your scope early and tell you exactly what the city will expect before work starts.
How long do Dearborn Heights kitchen projects usually take?
Design and 3D approval generally take a few weeks, cabinetry lead times follow, and installation typically runs several weeks depending on scope. Your written proposal includes a phase-by-phase schedule.
Do you work with HOAs and condo associations in Dearborn Heights?
Yes. When an association requires documentation, approvals or specific working hours, we provide drawings and scheduling information and plan the project around those rules.
Start Your Dearborn Heights Kitchen Project Today
Schedule a free consultation at our Garden City showroom, or call and speak directly with our design team today.
- Showroom:
- 30606 Ford Rd, Garden City, MI 48135
- Email:
- acekitchendecor@gmail.com
Get a Free Estimate
Tell us about your project and we'll respond within one business day.