
Entertainment & Living Room Cabinetry in Garden City, MI | Binova Ace Kitchen & Decor
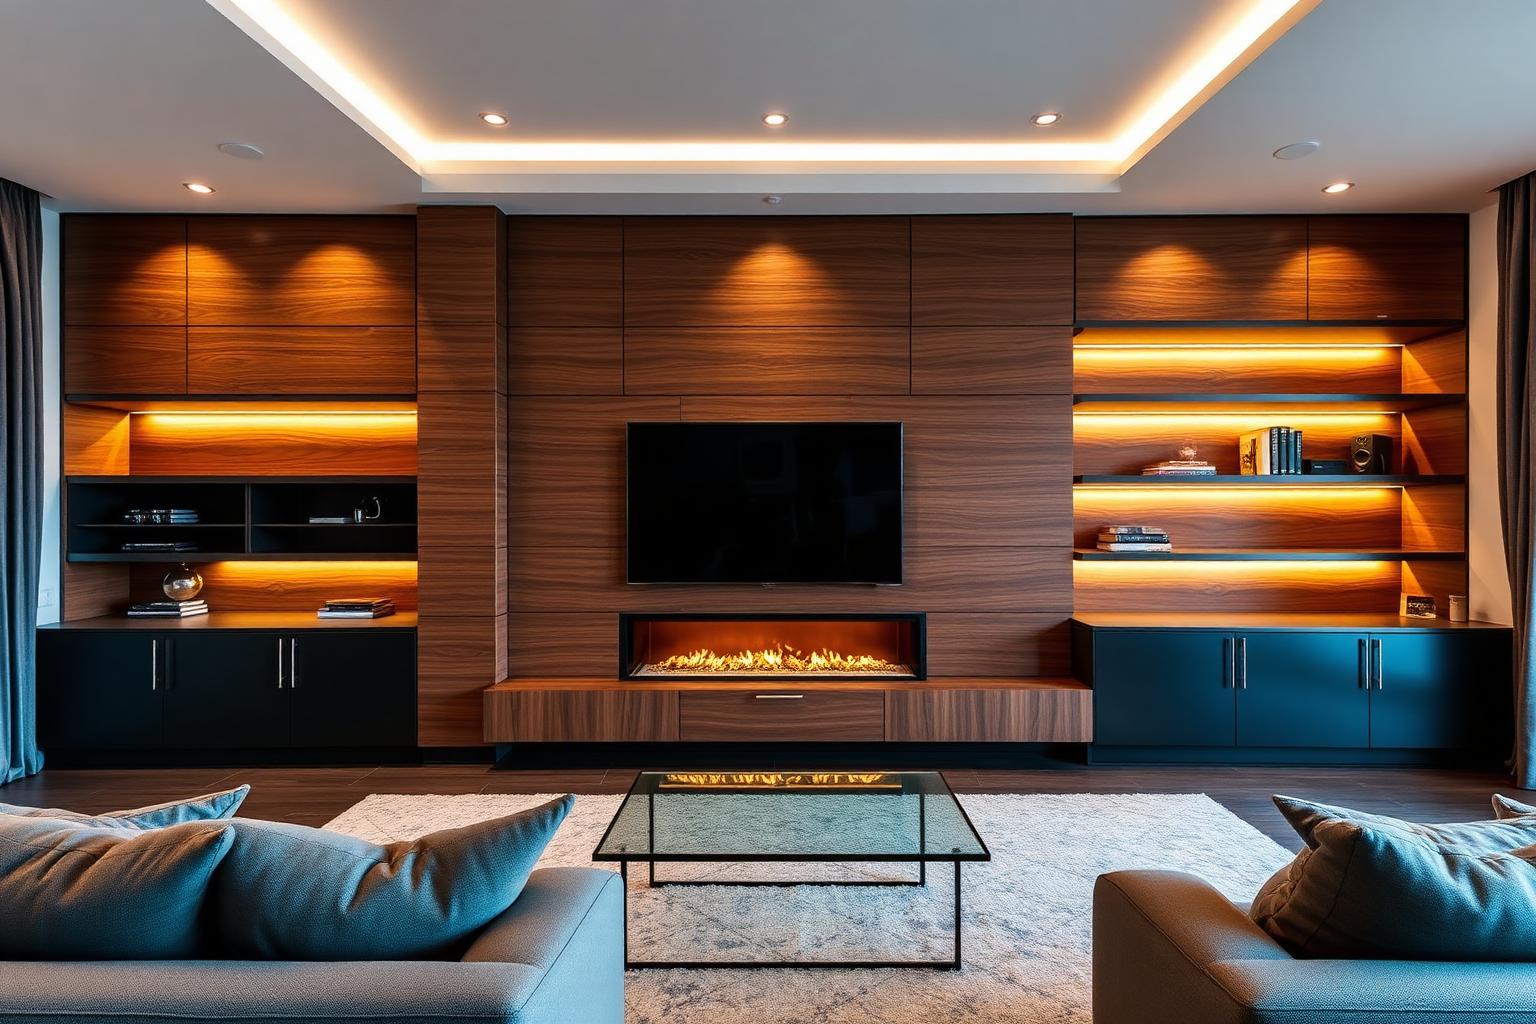
Entertainment and living room cabinetry from Binova Ace Kitchen & Decor gives Garden City and Michigan homes built-ins that hide the technology and show the craftsmanship. Media walls, fireplace surrounds, bars and libraries are all built to the room's exact dimensions.
+1 (734) 237-4199Get a Free Estimate
Tell us about your entertainment centers project and we'll respond within one business day.
40+
Years of Craftsmanship
500+
Projects Completed
5.0
Average Client Rating
Licensed
& Insured
About Our Entertainment Centers Service
A media wall has to solve engineering problems before it can look good. We plan for screen size and viewing height, ventilation for receivers and amplifiers, cable routes and conduit for future upgrades, power and network outlets in the right compartments, and access panels that let a technician service equipment without dismantling the unit.
Around that framework we build cabinetry that behaves like furniture: floor-to-ceiling shelving with adjustable, lit display bays, closed base cabinets for consoles and games, glass-fronted doors with IR-transparent panels, and soft-close drawers deep enough for the accumulation that every family accrues. Fireplace surrounds are detailed to meet clearance requirements while still reading as architecture.
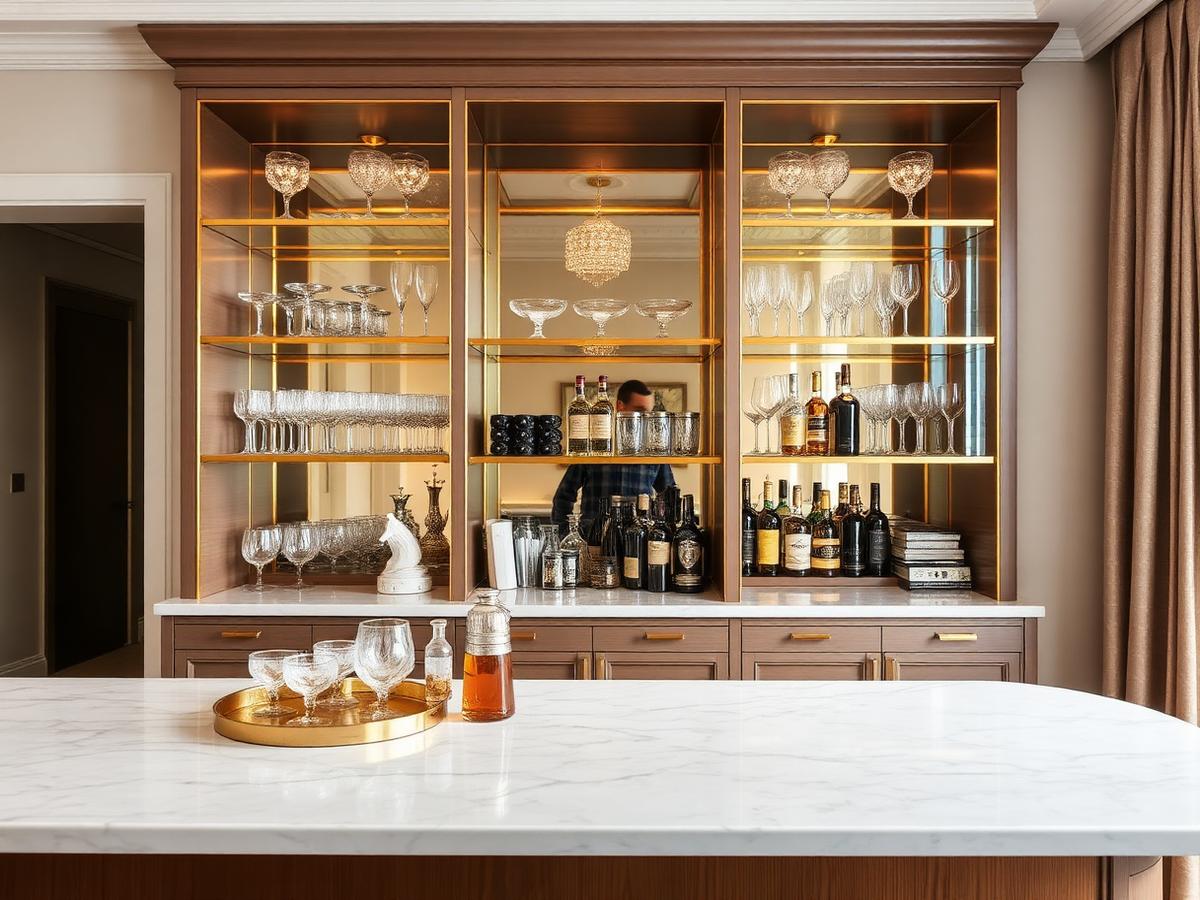
The same joinery approach extends to home bars with integrated refrigeration and stemware storage, window seats with lift-top storage, home libraries with ladder rails, and panelled feature walls that unify a large open-plan space. Because it is all made in one shop, finishes and profiles stay consistent from one end of the room to the other.
Michigan clients often ask us to tie a living room build-in back to their kitchen, particularly in open-plan homes across Novi, Troy and West Bloomfield where both rooms are visible at once. Matching door profiles, paint colours and hardware across the two spaces is what makes a large ground floor feel deliberately designed.
Our Entertainment Centers Process
Four clear stages, from the first conversation to the final walkthrough — so you always know what happens next.
- Step 1
Room and equipment review
We measure the space, confirm screen size and seating distance, and list every piece of equipment that needs a home. Existing power, network and gas or flue locations are recorded. This defines the technical envelope of the design.
- Step 2
Design and elevations
You receive elevations and 3D views showing shelving rhythm, door and drawer placement and lighting positions. We test proportions against ceiling height and adjacent architecture. Adjustments are made until the wall is balanced.
- Step 3
Coordination and fabrication
We coordinate with your electrician or AV installer on rough-in locations before fabrication begins. Cabinetry is then built and finished in our shop to the approved drawings. Ventilation and access details are built in rather than cut later.
- Step 4
Install and commission
Units are set, scribed and secured, panelling and mouldings fitted, and lighting connected. Equipment is placed and cable management dressed properly. We complete a joint walkthrough and leave the space ready to use.
Entertainment Centers Project Gallery
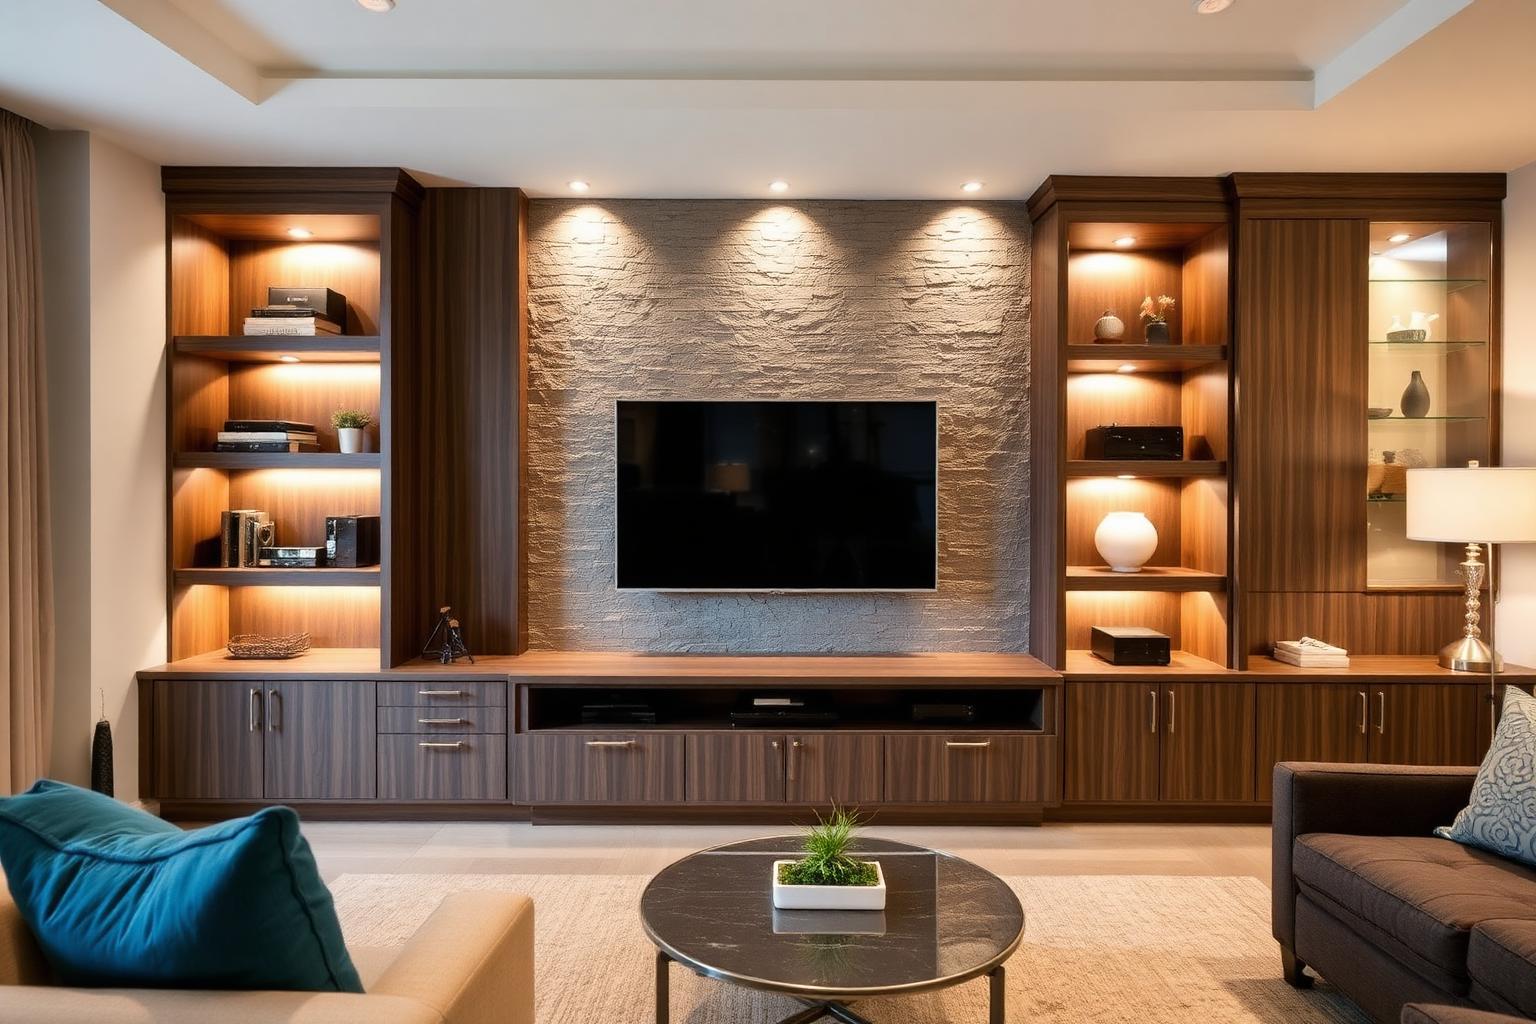
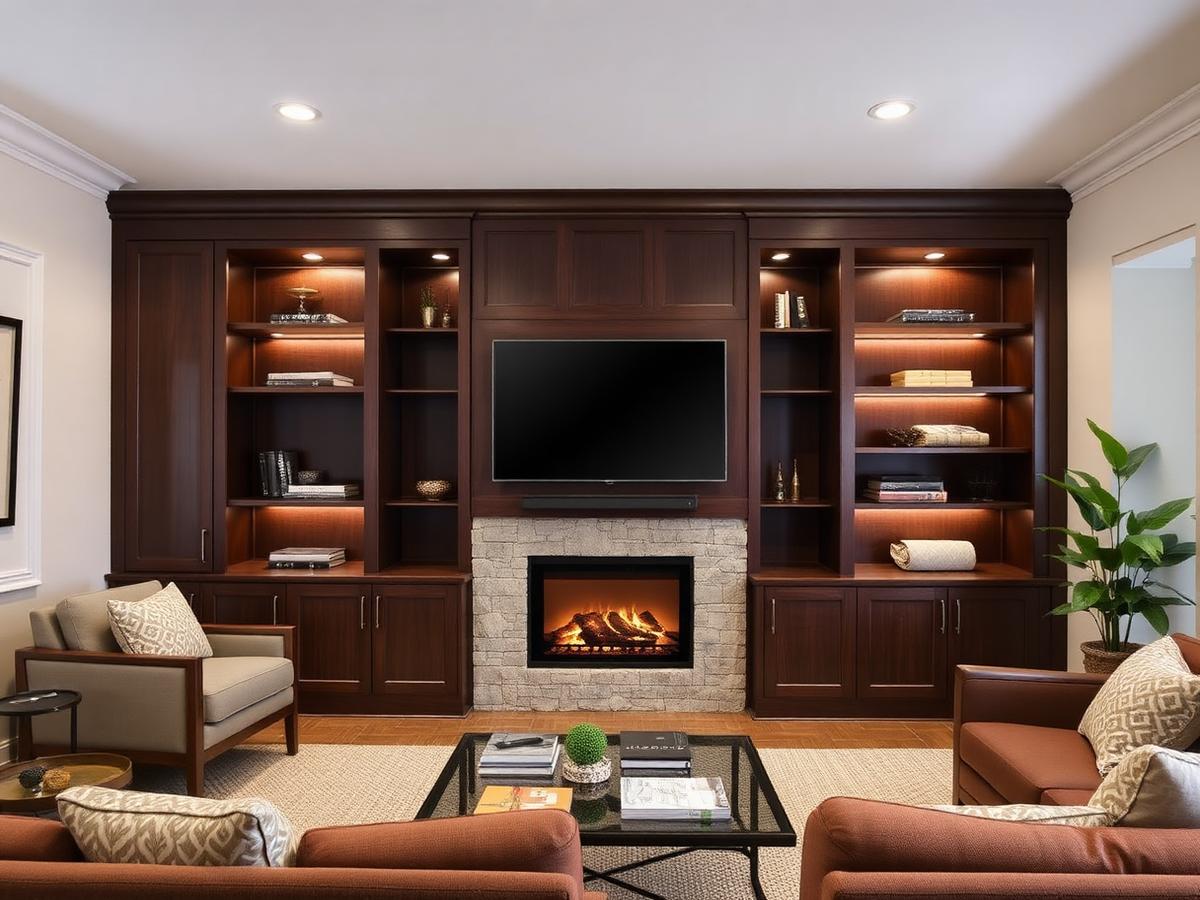
Living room and entertainment builds — media walls, fireplace surrounds, bars and integrated display shelving.
Entertainment Centers — Frequently Asked Questions
Can you hide the television and equipment?
Yes. We can specify pocket or bi-fold doors that conceal a screen when it is not in use, and house equipment behind IR-transparent glass or vented panels. Cabling and power are routed inside the unit so nothing is visible in the room.
Will the built-in match my kitchen cabinetry?
It can, and in open-plan homes we usually recommend it. Door profiles, paint or stain colours and hardware are matched across the two rooms. Where you prefer contrast, we will suggest a complementary palette instead of a clash.
How do you handle heat around a fireplace?
We build to the clearances specified by your fireplace manufacturer and the local code, using appropriate materials at the surround. Ventilation is provided where equipment sits nearby. This is confirmed on the drawings before fabrication begins.
You May Also Be Interested In
Residential Interior Millwork
Architectural millwork — panelling, trim, built-ins and detail work — throughout luxury homes.
Walk-In Closets & Custom Storage
Organized, beautifully finished storage that maximizes every inch of your home.
Custom Cabinet Design
Cabinetry engineered to your exact space, storage needs, proportions and finish preferences.
Entertainment Centers Across Metro Detroit & Southeast Michigan
We build entertainment and living room cabinetry throughout Southeast Michigan.
Ready to build the wall your living room deserves?
Share the room dimensions, your screen size and the equipment you need housed, and we will show you what a purpose-built wall can do for the space. Consultations are free and include a realistic investment range. Call our Garden City team or send the form below.
- Showroom:
- 30606 Ford Rd, Garden City, MI 48135
- Email:
- acekitchendecor@gmail.com
Get a Free Estimate
Tell us about your project and we'll respond within one business day.