
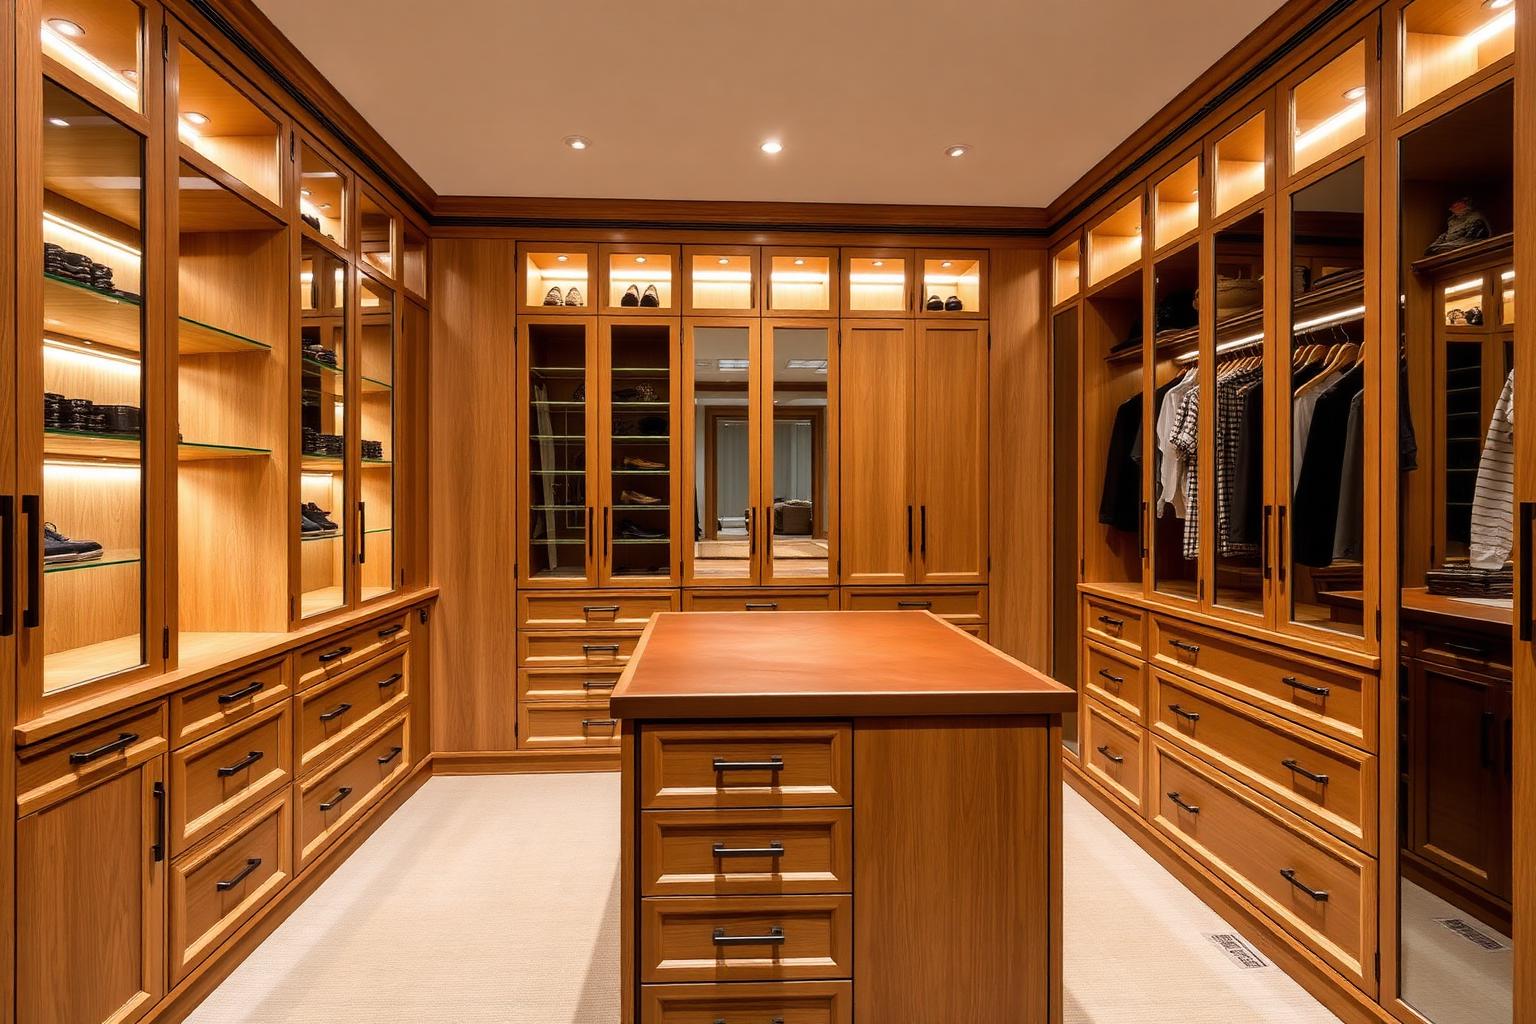
Walk-In Closets & Custom Storage in Dearborn Heights, MI
Families across Dearborn Heights, Michigan choose Binova Ace Kitchen & Decor for walk-in closets & custom storage that is planned around their home rather than pulled off a catalogue page.
+1 (734) 237-4199Free Dearborn Heights Estimate
Tell us about your walk-in closets & custom storage project and we'll respond within one business day.
40+
Years of Craftsmanship
500+
Projects Completed
5.0
Average Client Rating
Licensed
& Insured
Walk-In Closets & Custom Storage for Dearborn Heights, Michigan Homes
We work regularly with Dearborn Heights homeowners as well as builders, architects and interior designers throughout Wayne County. That means we are comfortable slotting into an existing construction schedule or running the cabinetry portion of a project entirely on our own.
Dearborn Heights sits a short drive from our showroom, and the volume of work we have completed here has taught us exactly how these houses behave. Ranches and colonials from the 1950s through the 1970s dominate the city, and they tend to share the same problem: a reasonable overall footprint paired with cabinetry that wastes a third of it. The opportunity is almost always in reorganizing, not in adding square footage.
A closet works when the storage type matches what is stored. We measure hanging lengths for suits, dresses, coats and shirts, count folded items, allow for shoes by height, and plan for luggage, bedding and seasonal storage separately. The layout that follows is a response to those numbers rather than a symmetrical grid.
Construction quality is what keeps a closet looking new. We build with rigid carcasses rather than wire, use adjustable shelving on concealed supports, fit soft-close drawers with velvet-lined or divided inserts for jewellery and accessories, and specify metal hanging rails that will not bow under a season of coats.
Because our showroom sits a short drive from Dearborn Heights, scheduling measurements, finish approvals and installation days in Wayne County is straightforward. You are not waiting weeks between stages or coordinating with a distant supplier — you deal with the same people from consultation through to handover.
Learn more about Walk-In Closets & Custom Storage or see everything we do in Dearborn Heights, MI.
Our Walk-In Closets & Custom Storage Process in Dearborn Heights
Four clear stages, from the first conversation to the final walkthrough — so you always know what happens next.
- Step 1
Wardrobe audit and measure
We visit the room, measure it precisely and go through what needs to be stored by category. Awkward items such as long coats, boots and luggage are noted individually. This audit determines the proportion of hanging to shelving to drawers.
- Step 2
Layout and 3D design
You receive an elevation-by-elevation layout with each zone labelled, plus 3D views of the finished space. We adjust rail heights, drawer counts and shelf spacing against your feedback. Lighting positions are agreed at this stage.
- Step 3
Finishes and accessories
Fronts, interior finish, handles, drawer inserts, rails and lighting are selected with samples in hand. We advise on which upgrades earn their cost in daily use and which are purely aesthetic. Everything selected appears in the itemised proposal.
- Step 4
Fabrication and installation
Components are built and finished in our shop, then installed and scribed to the room by our own craftsmen. Lighting is connected and commissioned, drawers adjusted and rails tested under load. We hand over after a joint inspection.
Walk-In Closets & Custom Storage Projects Near Dearborn Heights
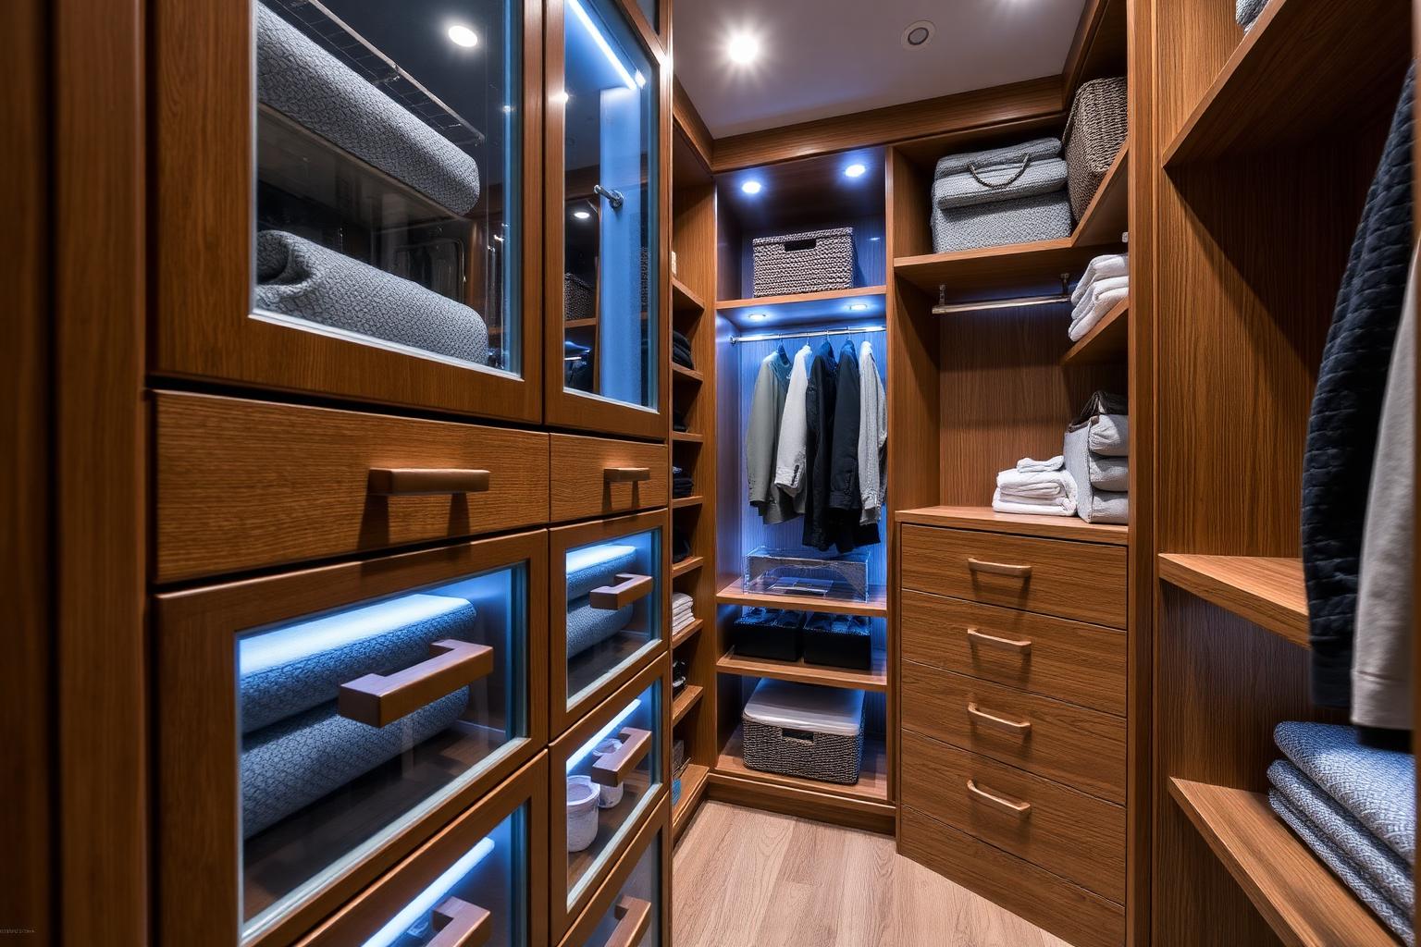
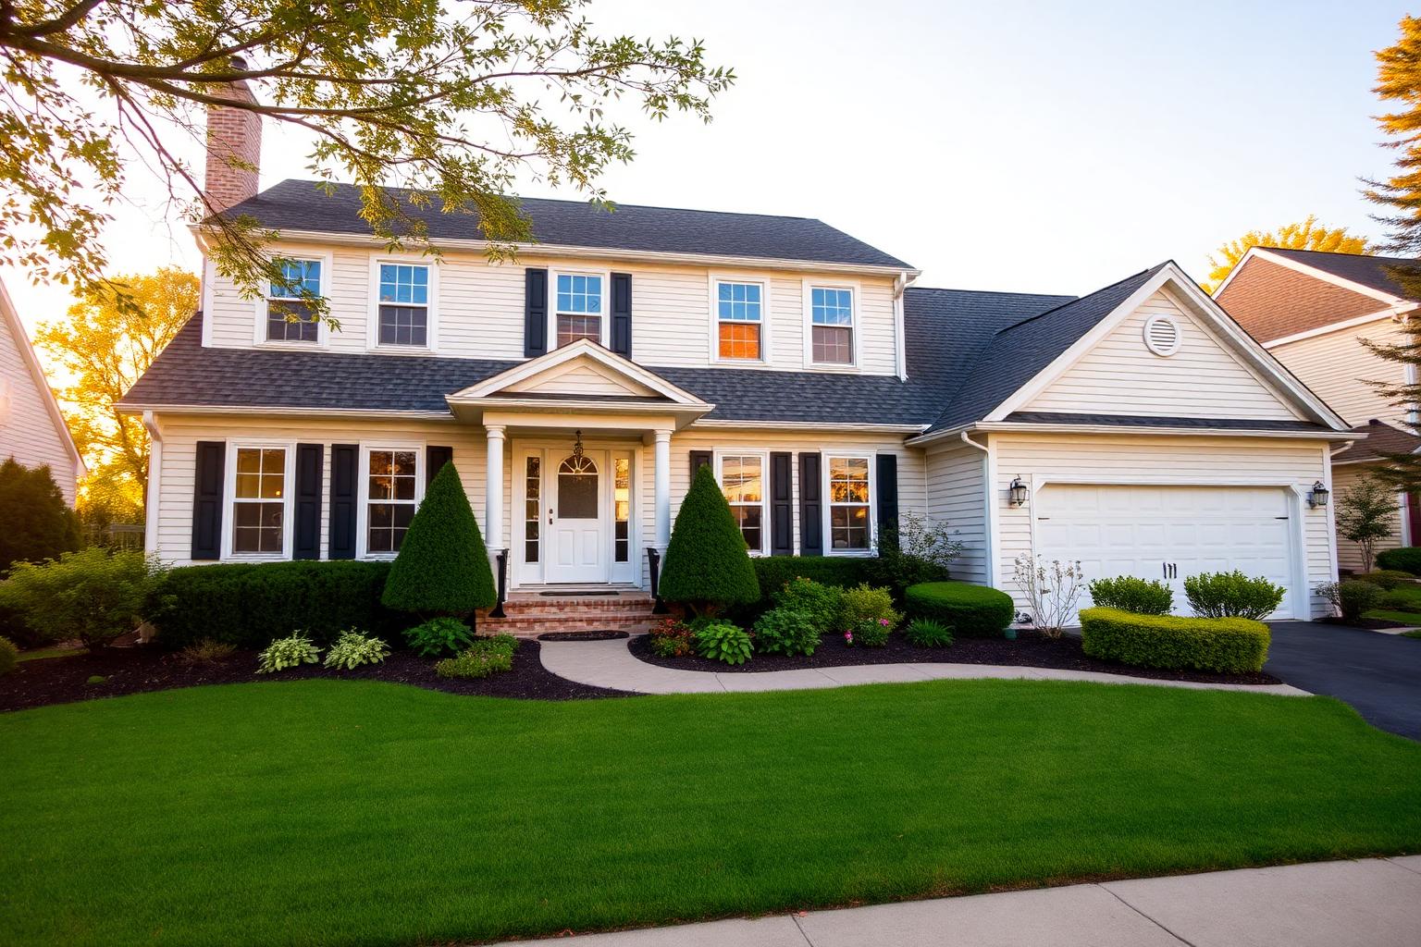
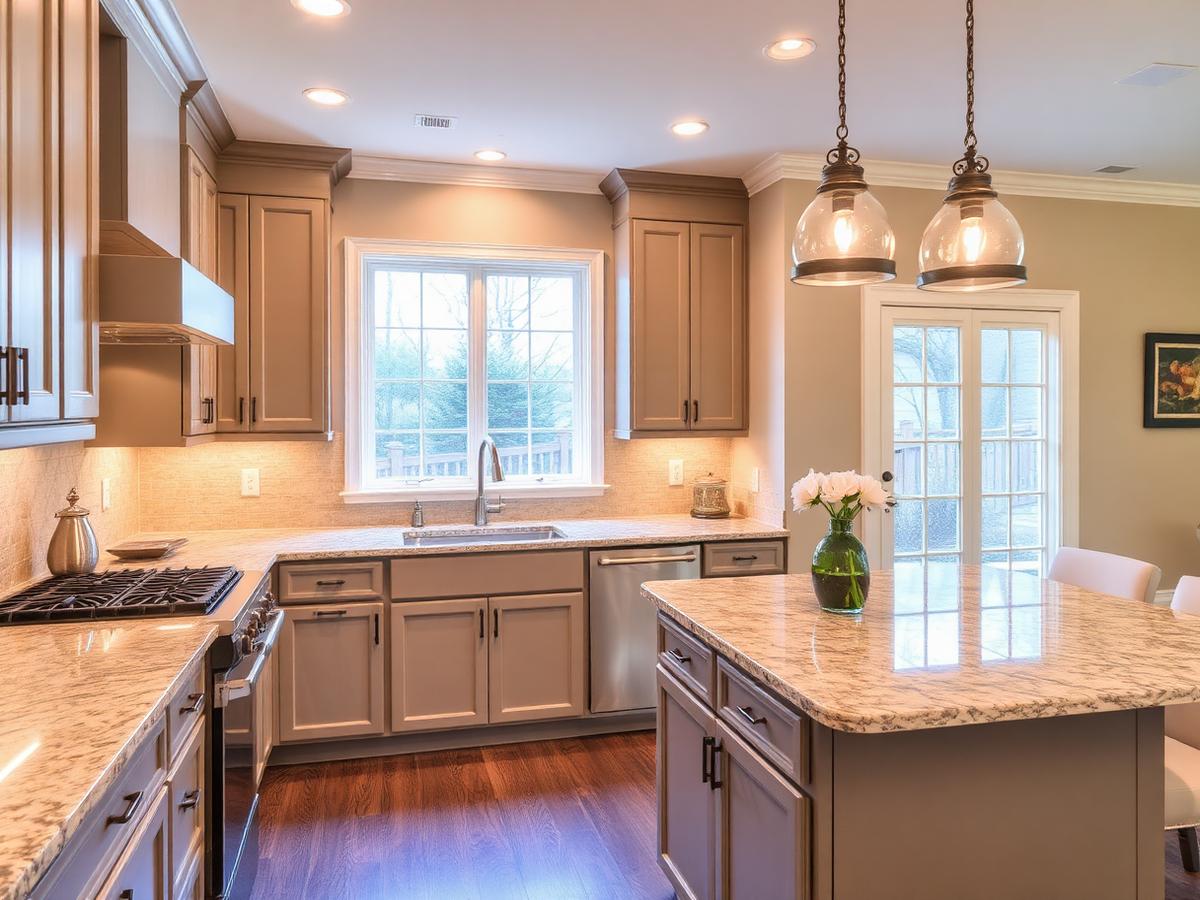
A selection of recent cabinetry and kitchen work from our craftsmen across Metro Detroit.
Walk-In Closets & Custom Storage in Dearborn Heights, MI — Frequently Asked Questions
Do you provide walk-in closets & custom storage in Dearborn Heights, MI?
Yes. Dearborn Heights is part of our regular service area in Wayne County, and we handle walk-in closets & custom storage there from first consultation through installation. Call (734) 237-4199 or request a free estimate and we will arrange a site visit.
How long does a walk-in closets & custom storage project take in Dearborn Heights?
Most projects run four to ten weeks from approved drawings to completed installation, depending on material lead times and the scope of any structural or mechanical work. We give you a dated schedule with your proposal so you can plan around it.
How much space do I need for a walk-in closet?
A functional walk-in generally needs about seven feet of width to allow hanging on both sides with a comfortable aisle. Narrower rooms still work well with single-sided hanging and a full wall of shelving. We will tell you honestly at the survey which configuration your room supports.
Can you build closets to match my bedroom joinery?
Yes. We can match paint colours, veneers, handle finishes and moulding profiles so built-in wardrobes read as part of the room's architecture. Where an existing profile has to be matched, we mill it rather than substituting the closest stock option.
Do you handle mudrooms and pantries too?
We do, and they are among our most requested projects in Michigan. Mudrooms get durable finishes, ventilated boot compartments and bench seating; pantries get adjustable shelving, roll-outs and appliance space. Both use the same construction standard as our kitchen cabinetry.
Do I need a permit for a kitchen remodel in Dearborn Heights?
Dearborn Heights typically requires permits when a project involves electrical, plumbing, mechanical or structural changes. Cabinetry-only replacements often do not. We review your scope early and tell you exactly what the city will expect before work starts.
Other Services We Offer in Dearborn Heights, MI
Luxury Italian Kitchen Cabinets in Dearborn Heights
Authentic BINOVA Italian cabinetry — refined European design, exceptional materials, and innovative storage engineering.
Kitchens & Custom Kitchen Design in Dearborn Heights
Layouts, storage and finishes planned around your home, your lifestyle and a timeless, cohesive aesthetic.
Kitchen Cabinetry & Millwork in Dearborn Heights
Detailed craftsmanship and refined finishes that complement your home's architecture and everyday use.
Kitchen Remodeling in Dearborn Heights
Full kitchen transformations led by a master craftsman with over 40 years of remodeling experience.
Custom Cabinet Design in Dearborn Heights
Cabinetry engineered to your exact space, storage needs, proportions and finish preferences.
Kitchen Planning & 3D Design in Dearborn Heights
See your kitchen in three dimensions — layout, cabinetry, materials and lighting — before you commit.
Walk-In Closets & Custom Storage in Neighboring Communities
Let's Plan Your Dearborn Heights Walk-In Closets & Custom Storage
Schedule a free consultation at our Garden City showroom, or call and speak directly with our design team today.
- Showroom:
- 30606 Ford Rd, Garden City, MI 48135
- Email:
- acekitchendecor@gmail.com
Get a Free Estimate
Tell us about your project and we'll respond within one business day.