
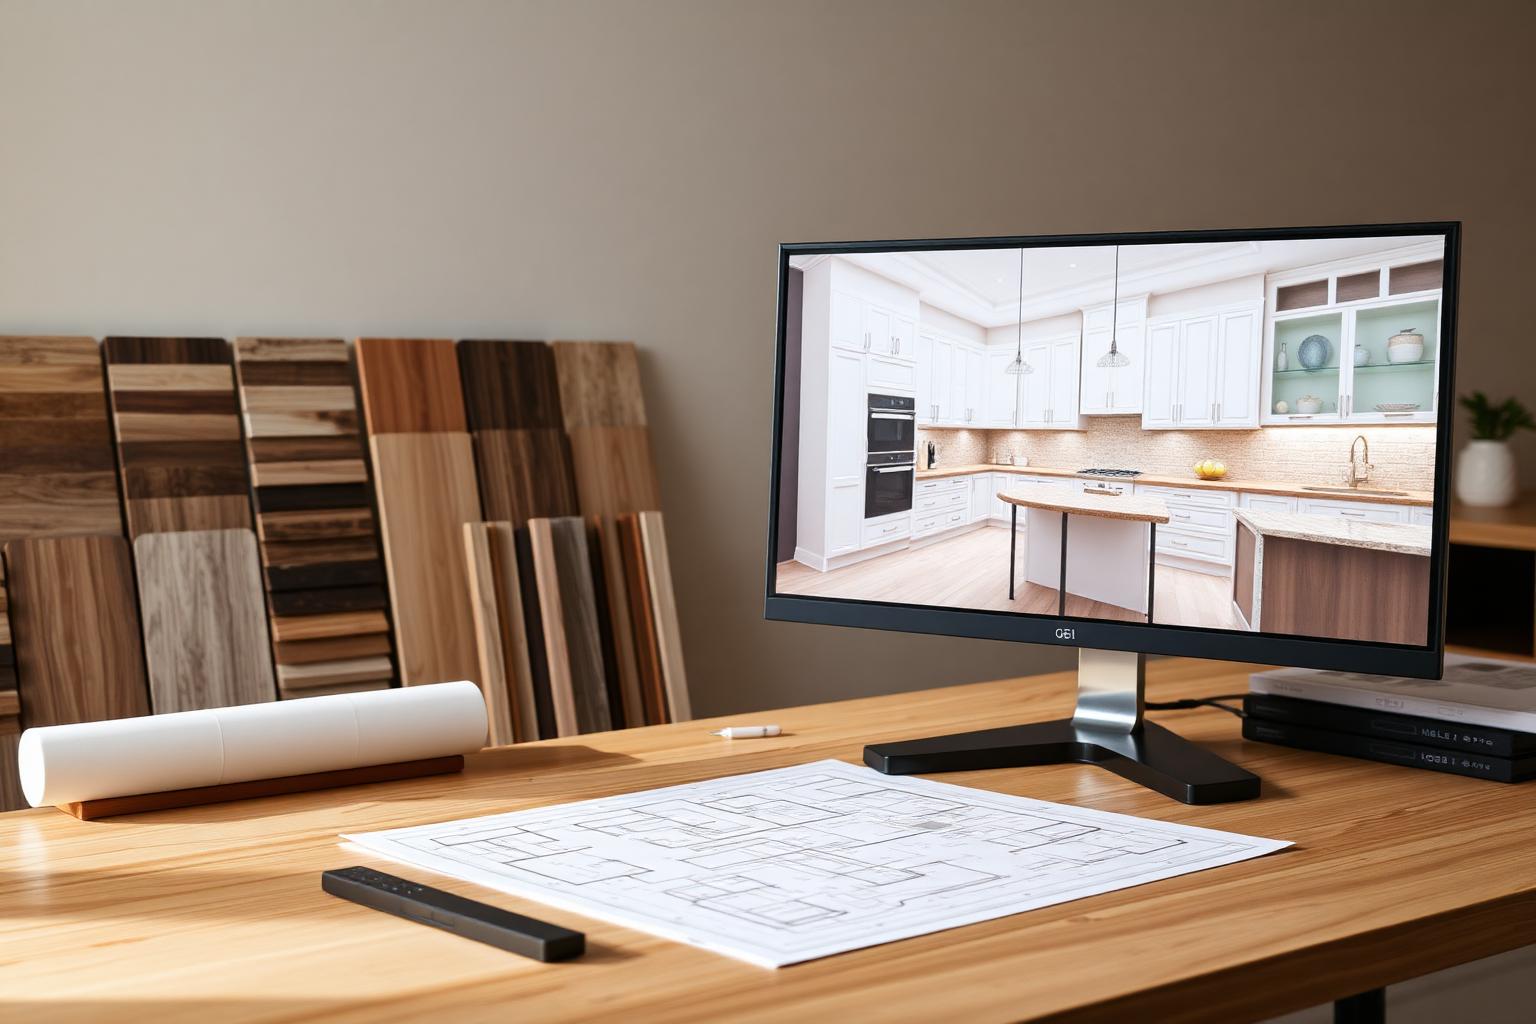
Kitchen Planning & 3D Design in Novi, MI
Kitchen Planning & 3D Design for Novi, Michigan homes — premium materials, transparent itemised pricing and installation by the same team that drew the plan.
+1 (734) 237-4199Free Novi Estimate
Tell us about your kitchen planning & 3d design project and we'll respond within one business day.
40+
Years of Craftsmanship
500+
Projects Completed
5.0
Average Client Rating
Licensed
& Insured
Kitchen Planning & 3D Design for Novi, Michigan Homes
Pricing for kitchen planning & 3d design in Novi is presented as an itemised proposal covering materials, hardware, delivery and labour. You see exactly what each element costs before you commit, and any change is quoted in writing rather than absorbed quietly into the final invoice.
Novi's newer subdivisions deliver generous kitchens with builder-grade cabinetry, and that mismatch is the reason most local clients call us. The bones are usually sound — good ceiling height, workable plumbing, a proper island footprint — but the storage is shallow, the finishes are ordinary and the room falls short of the rest of the house. Replacing the cabinetry alone transforms it.
Planning is the cheapest stage to change your mind, and the most expensive one to skip. We begin with a full field survey — wall lengths, ceiling heights, window and door positions, service locations, out-of-square readings — so the drawing set describes your actual house rather than an idealised rectangle.
From that survey we develop layout options and test them against real use. Aisle widths are checked against two people working at once, appliance door swings are drawn to confirm nothing collides, sightlines from adjoining rooms are examined, and reach distances from sink to cooktop to refrigerator are measured rather than assumed.
Every kitchen planning & 3d design project we take on in Novi starts with a site visit. Homes in Oakland County vary enormously in age, ceiling height and mechanical routing, so we verify the room in person before a single line is drawn. That visit tells us where the plumbing and electrical actually run, how square the walls are, and which ideas are realistic inside your budget.
Learn more about Kitchen Planning & 3D Design or see everything we do in Novi, MI.
Our Kitchen Planning & 3D Design Process in Novi
Four clear stages, from the first conversation to the final walkthrough — so you always know what happens next.
- Step 1
Brief and site survey
We discuss how you want the kitchen to function, then measure the space in detail including services and structural elements. Photographs and appliance specifications are collected at the same visit. This gives us everything needed to draw accurately.
- Step 2
Concept layouts
Two or three viable plans are produced and reviewed with you, each with its advantages and compromises explained. We test circulation, storage volume and work zones in every option. You choose a direction to develop further.
- Step 3
3D visualisation and selections
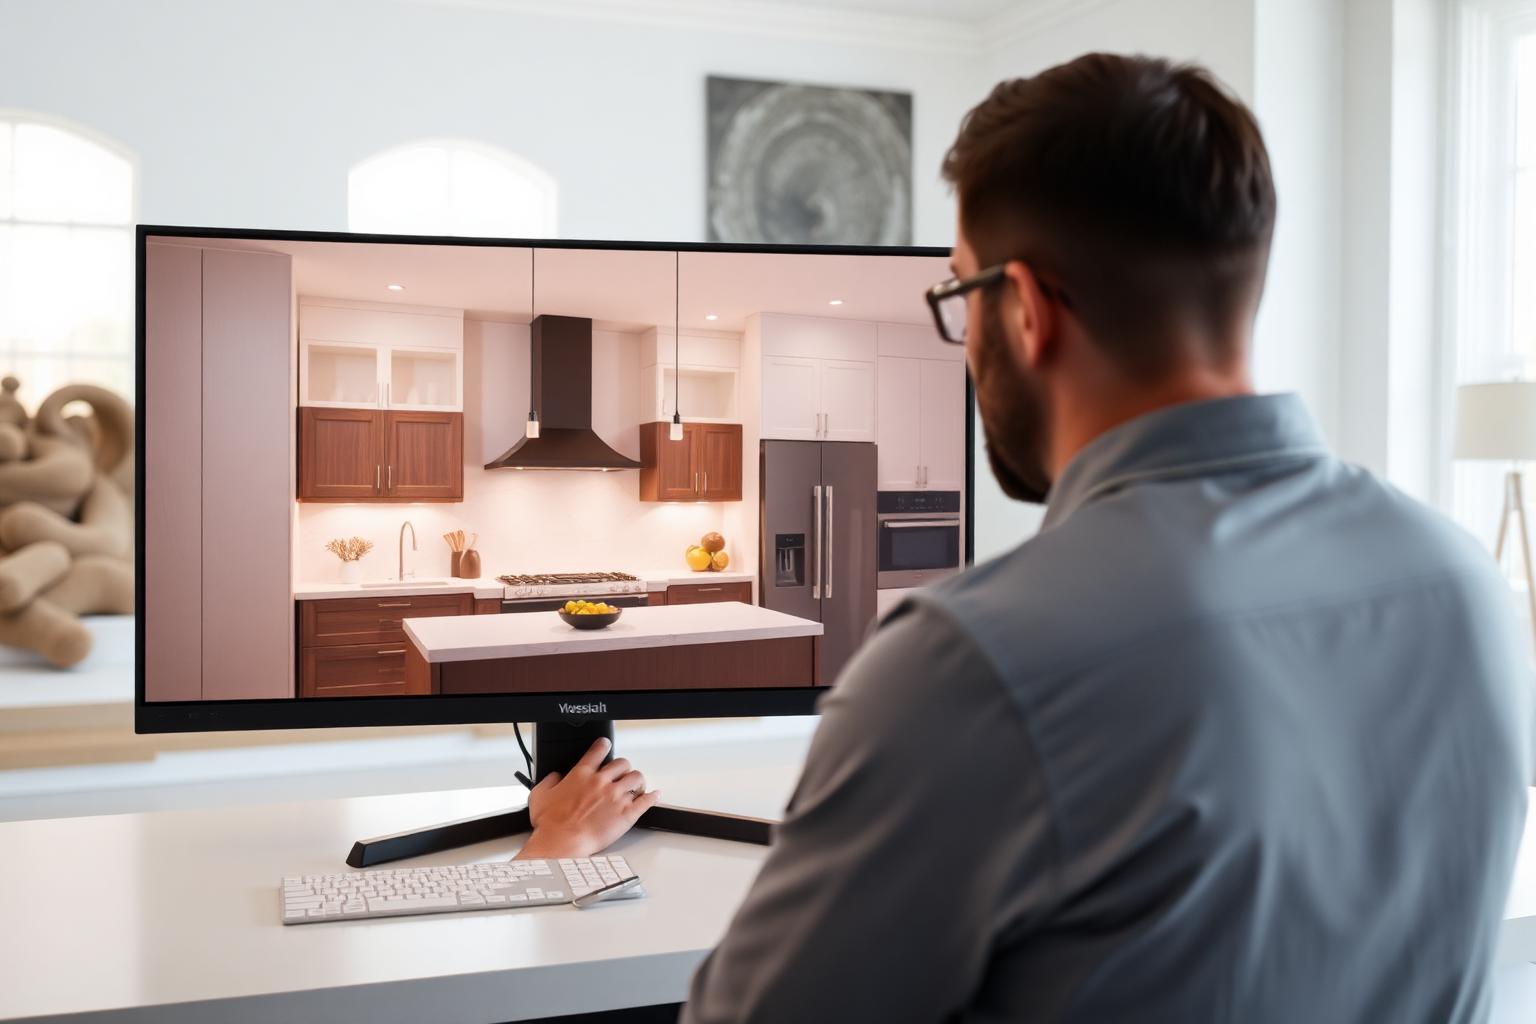
The chosen layout is rendered with your candidate finishes, countertops, hardware and lighting. We adjust materials and heights on screen until the room reads the way you want. Physical samples are reviewed alongside the renders.
- Step 4
Final drawing set
You receive dimensioned plans, elevations, an appliance and hardware schedule and the final renderings. This package is what your trades build from and what your itemised proposal is priced against. It stays yours regardless of who installs.
Kitchen Planning & 3D Design Projects Near Novi
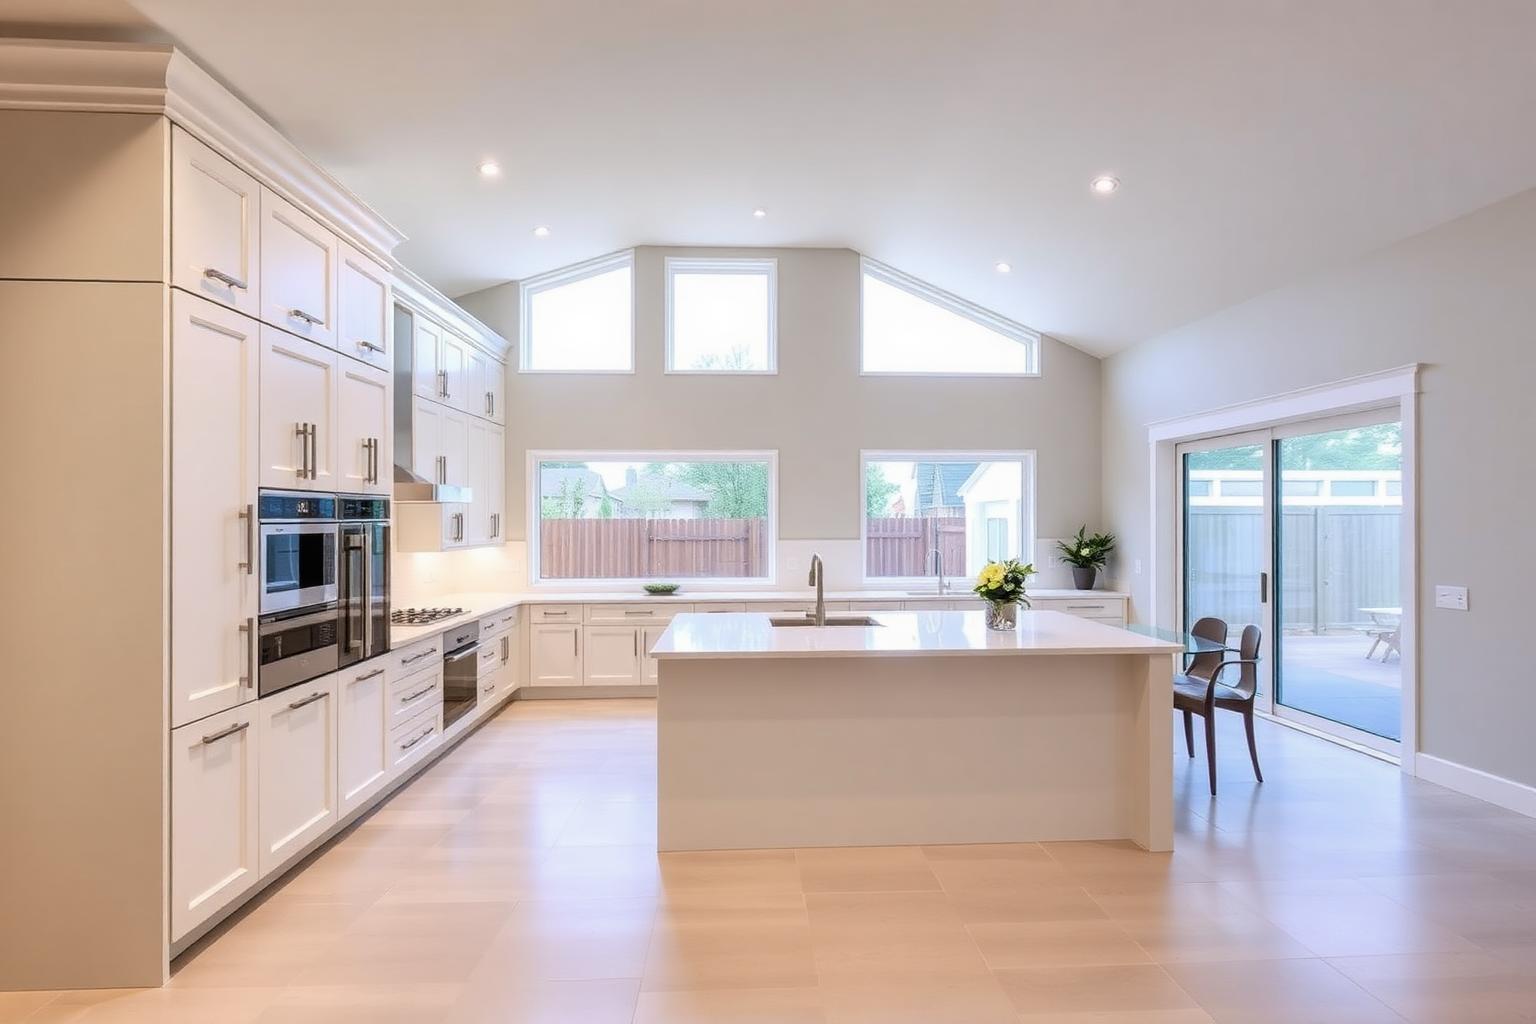
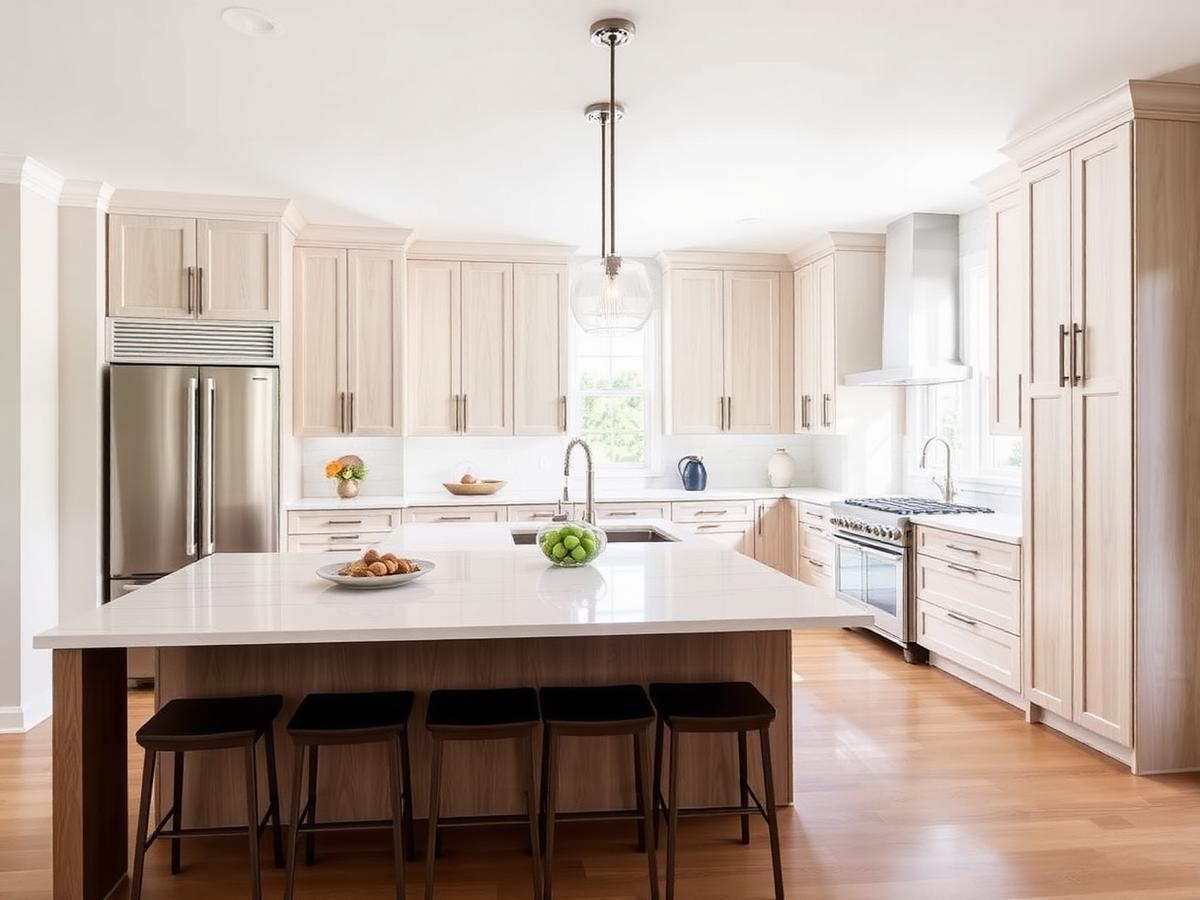
A selection of recent cabinetry and kitchen work from our craftsmen across Metro Detroit.
Kitchen Planning & 3D Design in Novi, MI — Frequently Asked Questions
Do you provide kitchen planning & 3d design in Novi, MI?
Yes. Novi is part of our regular service area in Oakland County, and we handle kitchen planning & 3d design there from first consultation through installation. Call (734) 237-4199 or request a free estimate and we will arrange a site visit.
How long does a kitchen planning & 3d design project take in Novi?
Most projects run four to ten weeks from approved drawings to completed installation, depending on material lead times and the scope of any structural or mechanical work. We give you a dated schedule with your proposal so you can plan around it.
Do I need 3D design if I already have a floor plan?
A floor plan tells you where things sit, but not how the room will feel. Renderings reveal cabinet proportions, sightlines and finish combinations that a plan cannot communicate. Most clients change at least one significant decision after seeing the 3D views.
Do you charge for kitchen planning?
The initial consultation and concept discussion are free. Detailed survey, drawing and rendering work carries a design fee that is stated upfront and credited against your project if you proceed with us. You keep the drawing set either way.
Can you work with my architect or builder?
Yes, and we do so regularly across Metro Detroit. We coordinate cabinetry drawings with their architectural set, flag service and structural conflicts early, and issue documentation in a format their trades can work from directly.
Do I need a permit for a kitchen remodel in Novi?
Novi typically requires permits when a project involves electrical, plumbing, mechanical or structural changes. Cabinetry-only replacements often do not. We review your scope early and tell you exactly what the city will expect before work starts.
Other Services We Offer in Novi, MI
Luxury Italian Kitchen Cabinets in Novi
Authentic BINOVA Italian cabinetry — refined European design, exceptional materials, and innovative storage engineering.
Kitchens & Custom Kitchen Design in Novi
Layouts, storage and finishes planned around your home, your lifestyle and a timeless, cohesive aesthetic.
Kitchen Cabinetry & Millwork in Novi
Detailed craftsmanship and refined finishes that complement your home's architecture and everyday use.
Kitchen Remodeling in Novi
Full kitchen transformations led by a master craftsman with over 40 years of remodeling experience.
Custom Cabinet Design in Novi
Cabinetry engineered to your exact space, storage needs, proportions and finish preferences.
Walk-In Closets & Custom Storage in Novi
Organized, beautifully finished storage that maximizes every inch of your home.
Kitchen Planning & 3D Design in Neighboring Communities
Book a Free Novi Consultation for Kitchen Planning & 3D Design
Schedule a free consultation at our Garden City showroom, or call and speak directly with our design team today.
- Showroom:
- 30606 Ford Rd, Garden City, MI 48135
- Email:
- acekitchendecor@gmail.com
Get a Free Estimate
Tell us about your project and we'll respond within one business day.