
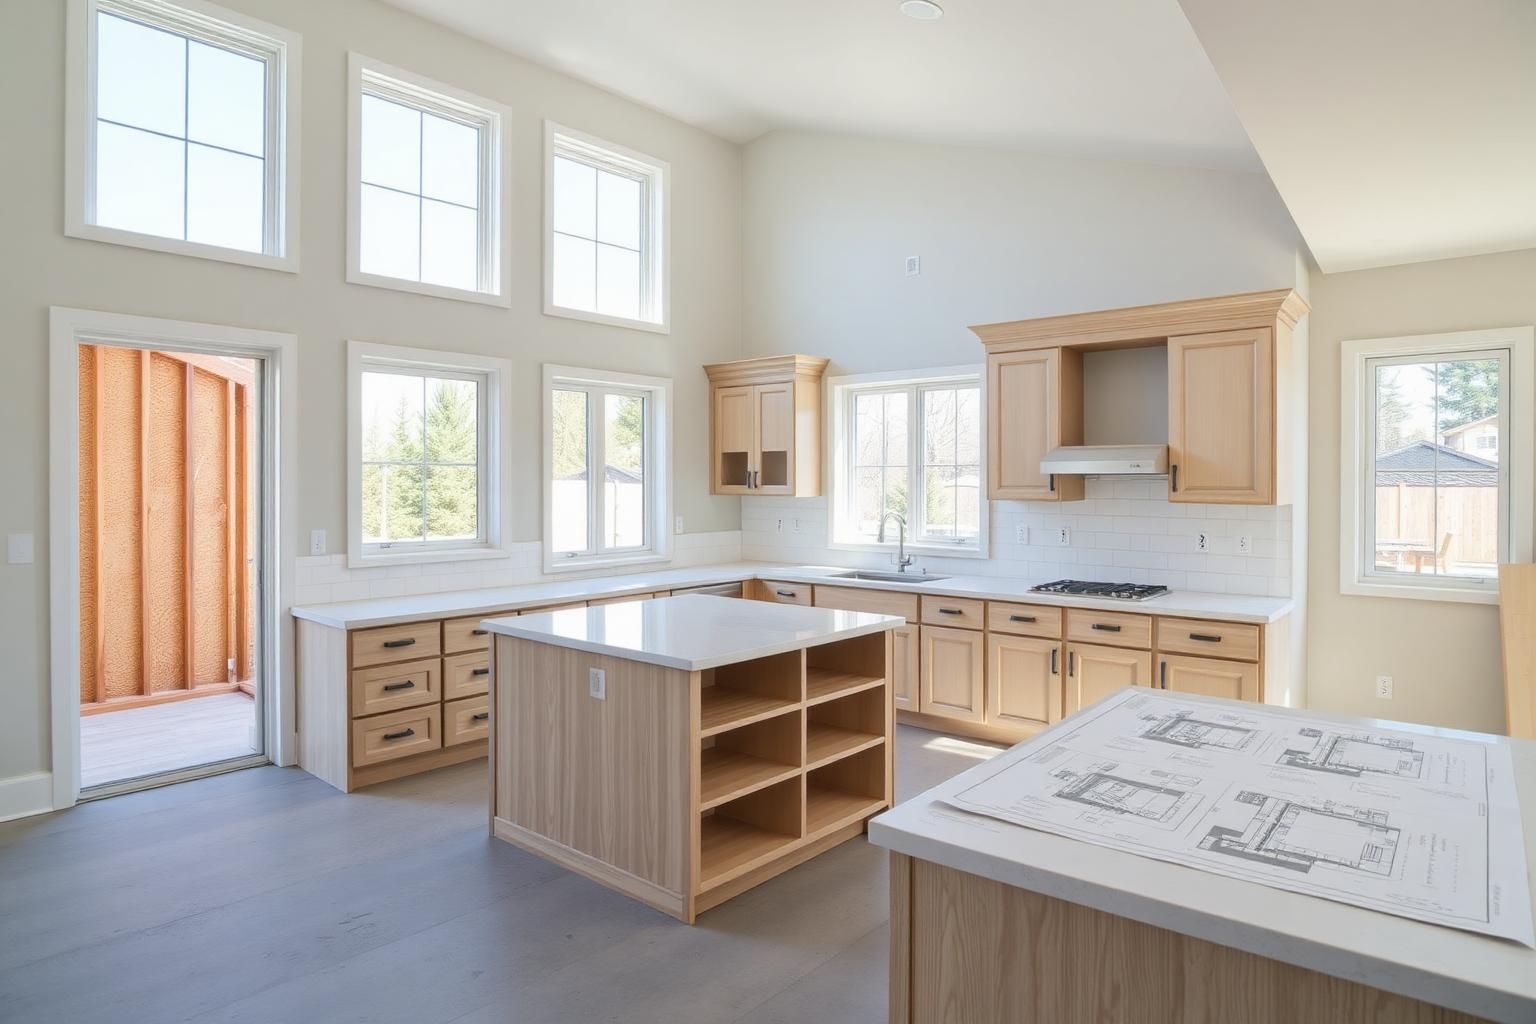
New Construction Kitchen Design in Dearborn Heights, MI
We bring new construction kitchen design to Dearborn Heights, MI with four decades of Metro Detroit craftsmanship behind every cabinet, panel and hinge we set.
+1 (734) 237-4199Free Dearborn Heights Estimate
Tell us about your new construction kitchen design project and we'll respond within one business day.
40+
Years of Craftsmanship
500+
Projects Completed
5.0
Average Client Rating
Licensed
& Insured
New Construction Kitchen Design for Dearborn Heights, Michigan Homes
Every new construction kitchen design project we take on in Dearborn Heights starts with a site visit. Homes in Wayne County vary enormously in age, ceiling height and mechanical routing, so we verify the room in person before a single line is drawn. That visit tells us where the plumbing and electrical actually run, how square the walls are, and which ideas are realistic inside your budget.
Dearborn Heights sits a short drive from our showroom, and the volume of work we have completed here has taught us exactly how these houses behave. Ranches and colonials from the 1950s through the 1970s dominate the city, and they tend to share the same problem: a reasonable overall footprint paired with cabinetry that wastes a third of it. The opportunity is almost always in reorganizing, not in adding square footage.
On a new build, the kitchen should be designed before framing is finalised. Window placement, ceiling height, door swings, structural posts, HVAC runs and the flue path for ventilation all constrain what the room can become. Bringing us in at that stage lets us position them in favour of the layout rather than working around decisions already poured in concrete.
We produce a coordination package your trades can build from: dimensioned plans and elevations, an appliance schedule with rough-in requirements, electrical and lighting layouts, plumbing locations, blocking requirements for hoods and shelving, and flooring and ceiling interfaces. That single reference is what prevents the outlet in the wrong place and the soffit that fights the cabinetry.
Pricing for new construction kitchen design in Dearborn Heights is presented as an itemised proposal covering materials, hardware, delivery and labour. You see exactly what each element costs before you commit, and any change is quoted in writing rather than absorbed quietly into the final invoice.
Learn more about New Construction Kitchen Design or see everything we do in Dearborn Heights, MI.
Our New Construction Kitchen Design Process in Dearborn Heights
Four clear stages, from the first conversation to the final walkthrough — so you always know what happens next.
- Step 1
Early-stage consultation
We review architectural drawings with you and your builder before framing is finalised. Layout opportunities and conflicts are identified while changes are still inexpensive. You leave with a clear scope and budget range.
- Step 2
Design development
We develop the kitchen, pantry and adjacent joinery in plan, elevation and 3D, coordinating with the architectural set. Appliance selections and ventilation routing are confirmed. The design is reviewed with all parties before it is issued.
- Step 3
Coordination package issue
Rough-in dimensions, electrical and plumbing points, blocking and ventilation requirements are issued to the trades. We remain available through rough-in to answer questions on site. Any field changes are recorded and re-issued.
- Step 4
Installation and completion
Once the site is ready, we deliver and install the cabinetry, coordinate countertop templating and fit final trim and hardware. Snag items are closed before handover. You receive warranty documentation and finish care guidance.
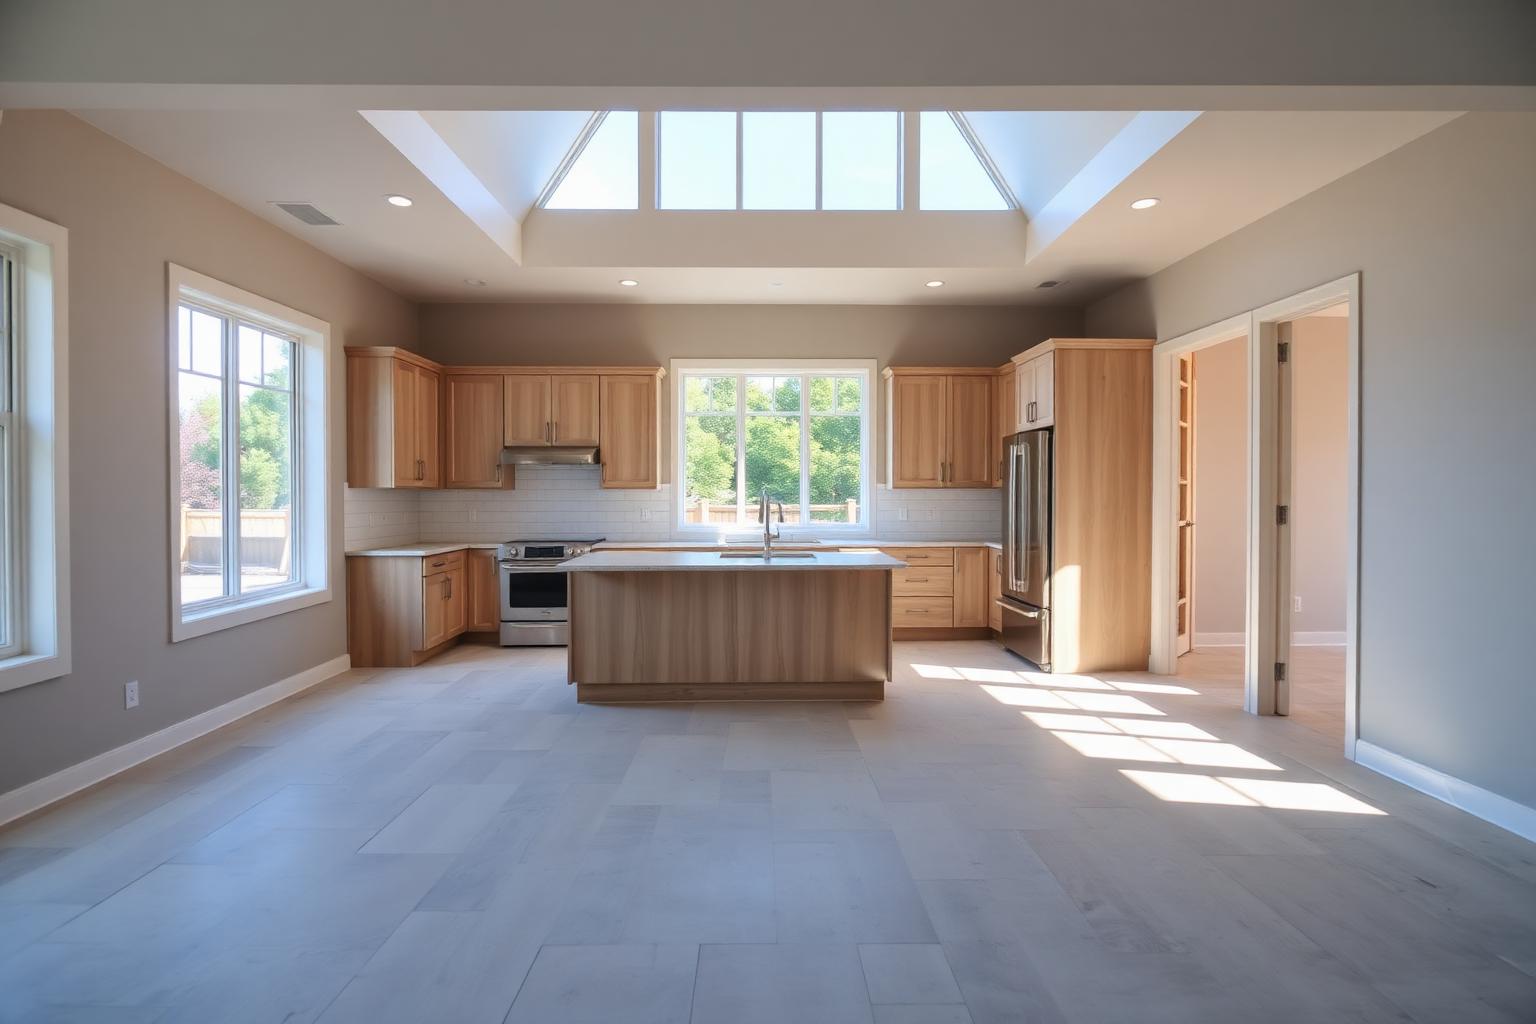
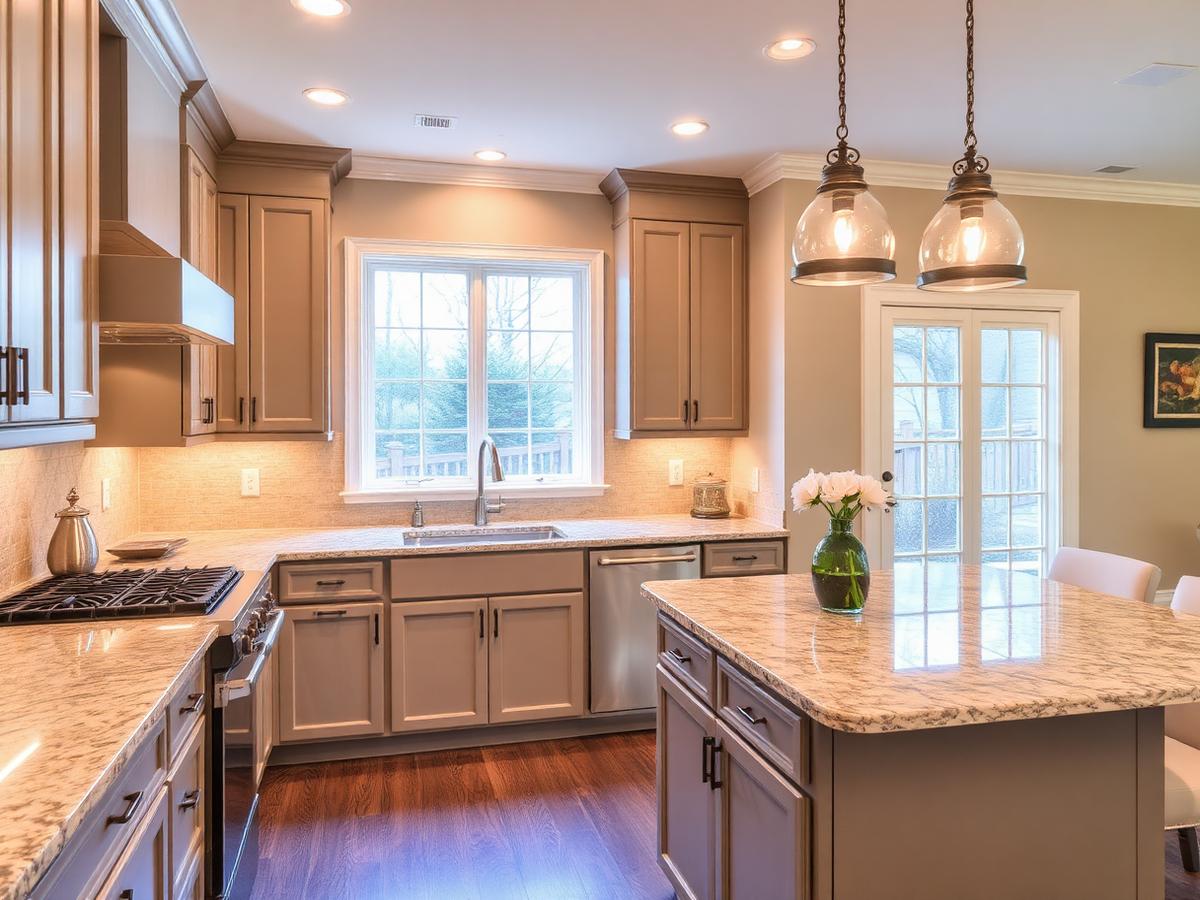
New Construction Kitchen Design Projects Near Dearborn Heights
A selection of recent cabinetry and kitchen work from our craftsmen across Metro Detroit.
New Construction Kitchen Design in Dearborn Heights, MI — Frequently Asked Questions
Do you provide new construction kitchen design in Dearborn Heights, MI?
Yes. Dearborn Heights is part of our regular service area in Wayne County, and we handle new construction kitchen design there from first consultation through installation. Call (734) 237-4199 or request a free estimate and we will arrange a site visit.
How long does a new construction kitchen design project take in Dearborn Heights?
Most projects run four to ten weeks from approved drawings to completed installation, depending on material lead times and the scope of any structural or mechanical work. We give you a dated schedule with your proposal so you can plan around it.
When should I involve a kitchen designer in a new build?
Ideally before framing is finalised, and certainly before rough-in. At that point window heights, service locations and structural elements can still be adjusted to suit the kitchen. Involving us later usually means designing around decisions that are expensive to change.
Do you work directly with builders and architects?
Yes. A large share of our new-construction work comes through builders, architects and interior designers across Metro Detroit. We attend site meetings, coordinate with the architectural set and issue documentation in formats their trades can use directly.
Can you match cabinetry throughout the whole house?
We can, and on new builds it is usually the right call. Kitchen, pantry, mudroom, laundry, bathrooms and living room built-ins can all share one construction standard and finish palette. Specifying them together also tends to be more efficient than commissioning them room by room.
Do I need a permit for a kitchen remodel in Dearborn Heights?
Dearborn Heights typically requires permits when a project involves electrical, plumbing, mechanical or structural changes. Cabinetry-only replacements often do not. We review your scope early and tell you exactly what the city will expect before work starts.
Other Services We Offer in Dearborn Heights, MI
Luxury Italian Kitchen Cabinets in Dearborn Heights
Authentic BINOVA Italian cabinetry — refined European design, exceptional materials, and innovative storage engineering.
Kitchens & Custom Kitchen Design in Dearborn Heights
Layouts, storage and finishes planned around your home, your lifestyle and a timeless, cohesive aesthetic.
Kitchen Cabinetry & Millwork in Dearborn Heights
Detailed craftsmanship and refined finishes that complement your home's architecture and everyday use.
Kitchen Remodeling in Dearborn Heights
Full kitchen transformations led by a master craftsman with over 40 years of remodeling experience.
Custom Cabinet Design in Dearborn Heights
Cabinetry engineered to your exact space, storage needs, proportions and finish preferences.
Kitchen Planning & 3D Design in Dearborn Heights
See your kitchen in three dimensions — layout, cabinetry, materials and lighting — before you commit.
New Construction Kitchen Design in Neighboring Communities
Start Your New Construction Kitchen Design Project in Dearborn Heights, MI
Schedule a free consultation at our Garden City showroom, or call and speak directly with our design team today.
- Showroom:
- 30606 Ford Rd, Garden City, MI 48135
- Email:
- acekitchendecor@gmail.com
Get a Free Estimate
Tell us about your project and we'll respond within one business day.